

OPEN HOUSE
2026-Jul-12 | 14:00 - 16:00
Description
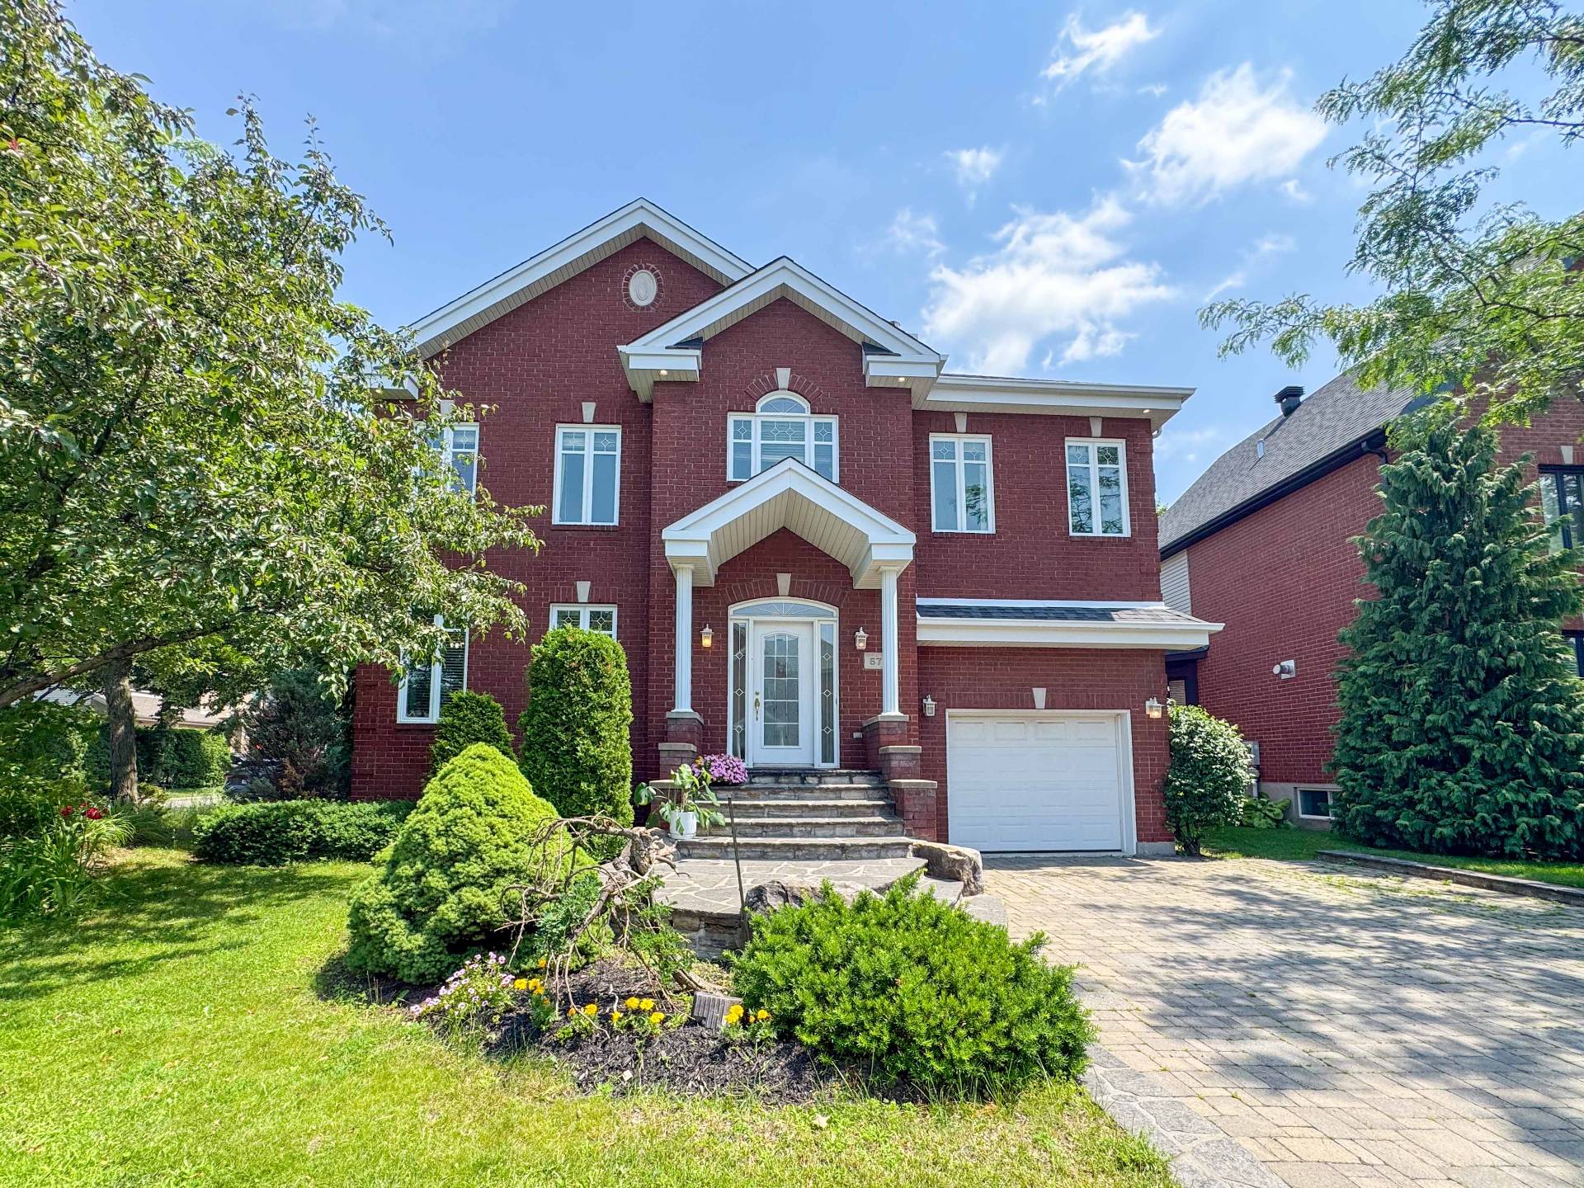
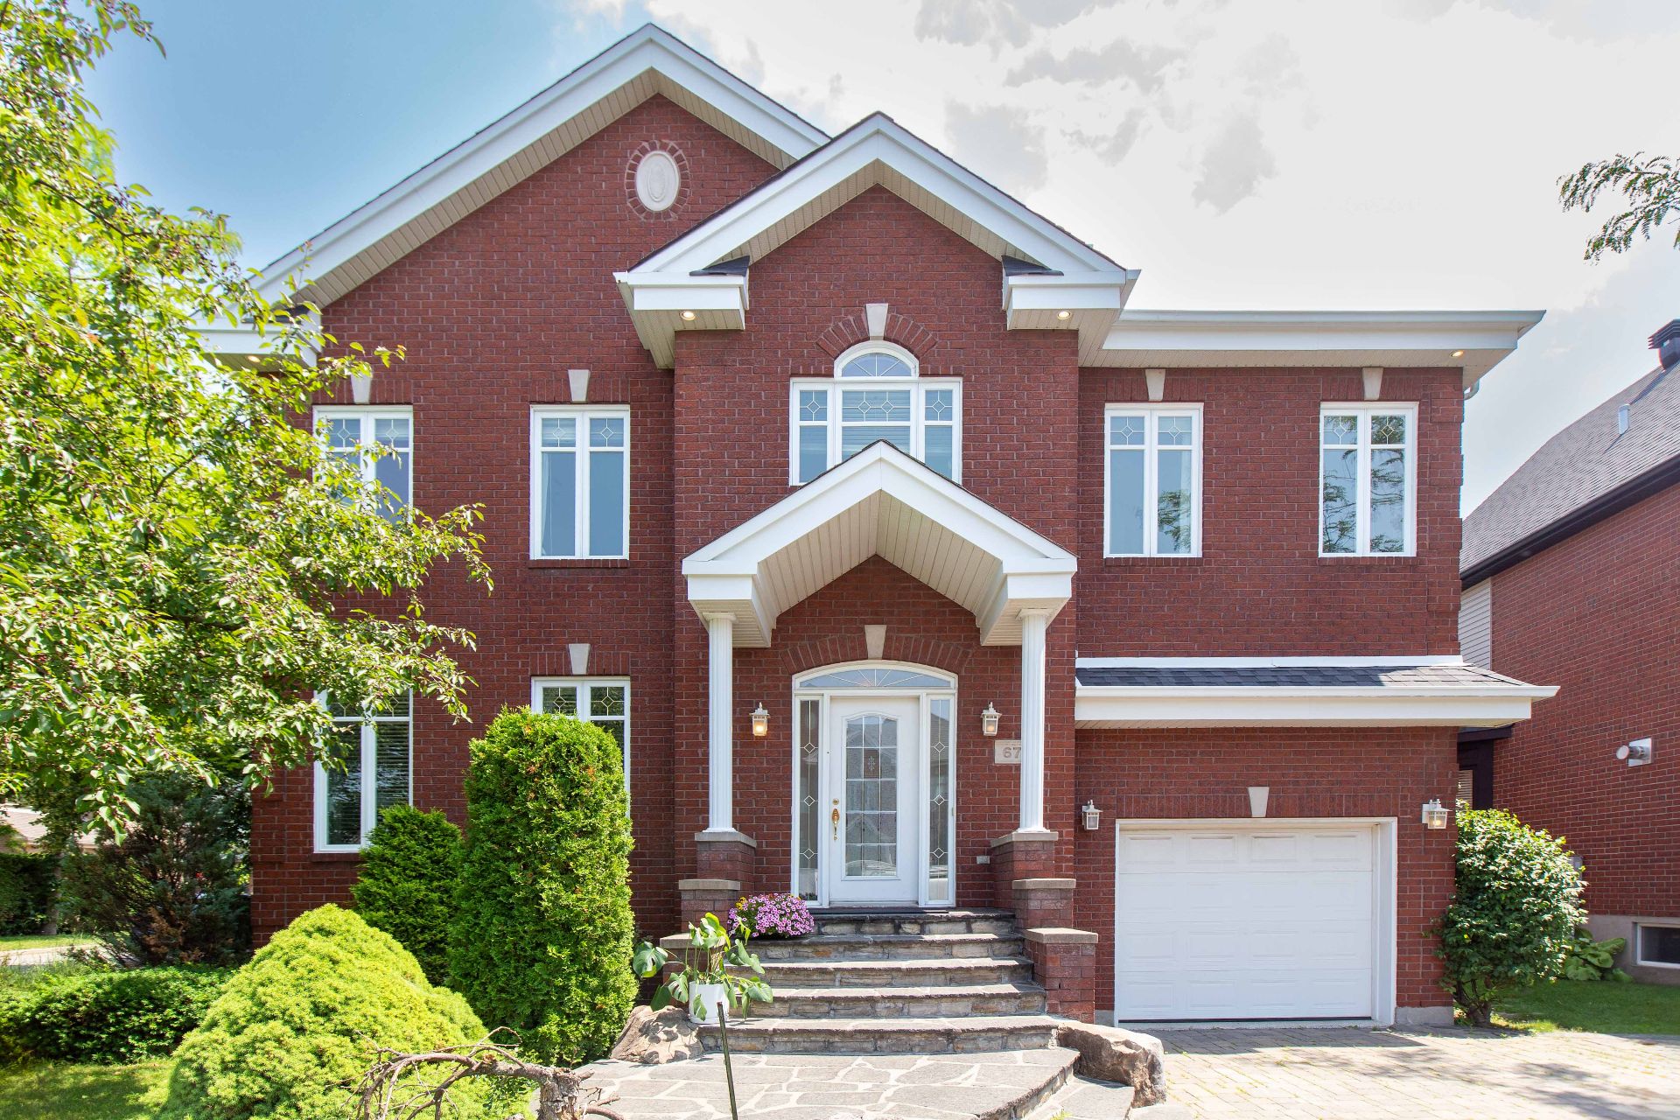
Welcome to this beautifully maintained family home located in a sought-after neighbourhood of Boucherville. Offering 5 bedrooms, 2 full bathrooms, and a powder room, this spacious property is ideal for growing families. The main floor features a bright and functional layout with an open-concept kitchen, dining area, and inviting living room. Upstairs, the generous primary suite includes a walk-in closet and a private ensuite bathroom. The finished basement offers a large family room and two additional bedrooms, providing plenty of space for family, guests, or a home office.
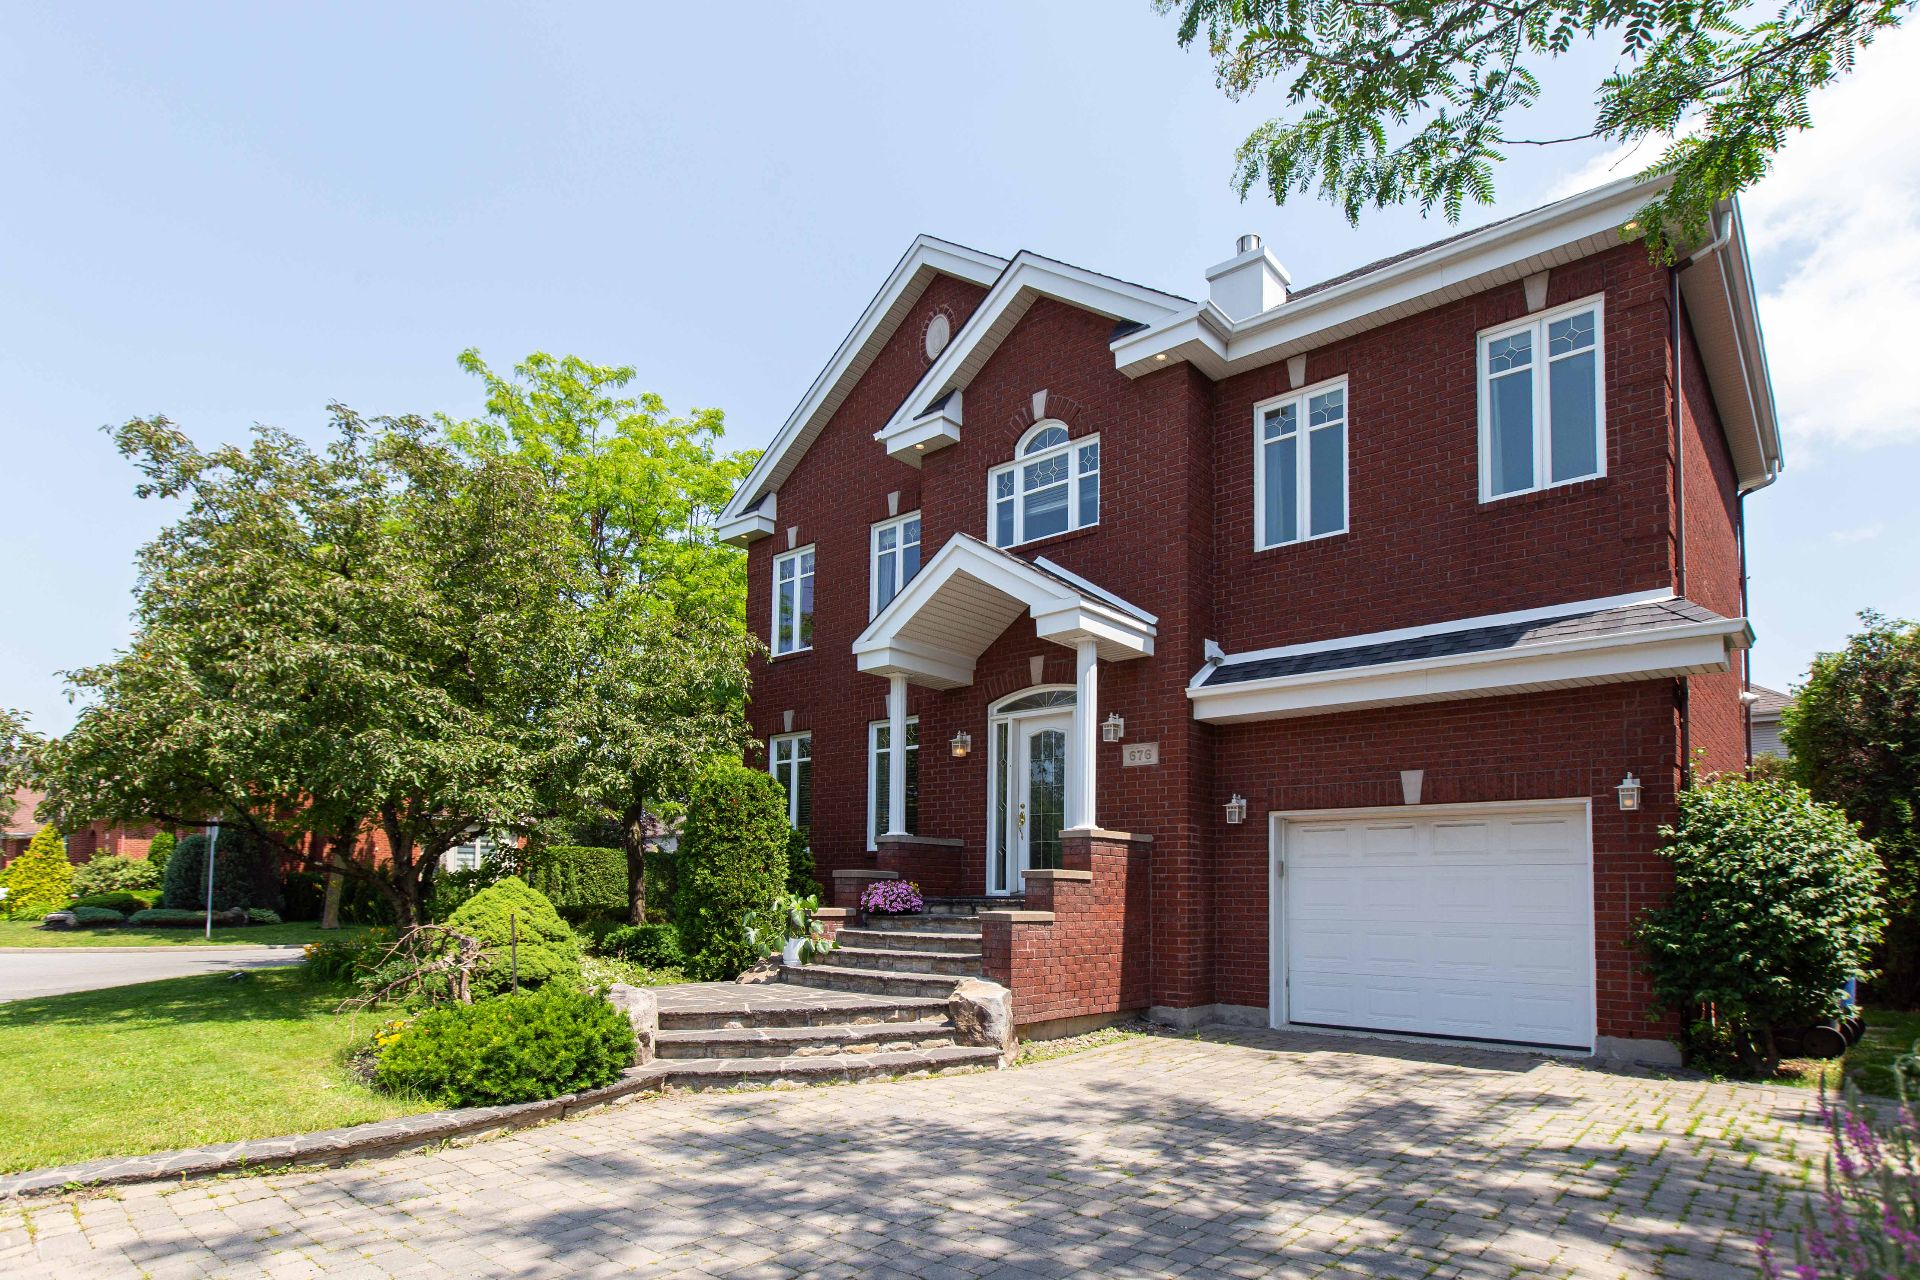
An elegant and well-maintained detached home located on a corner lot in the highly sought-after Harmonie sector of Boucherville. This spacious family home offers an excellent balance of comfort, functionality and privacy, featuring 5 bedrooms, including 3 bedrooms upstairs, and 3 full bathrooms. With its generous layout, private backyard and natural gas amenities, this property is ideal for a family looking for a turnkey home in a peaceful and established neighbourhood.
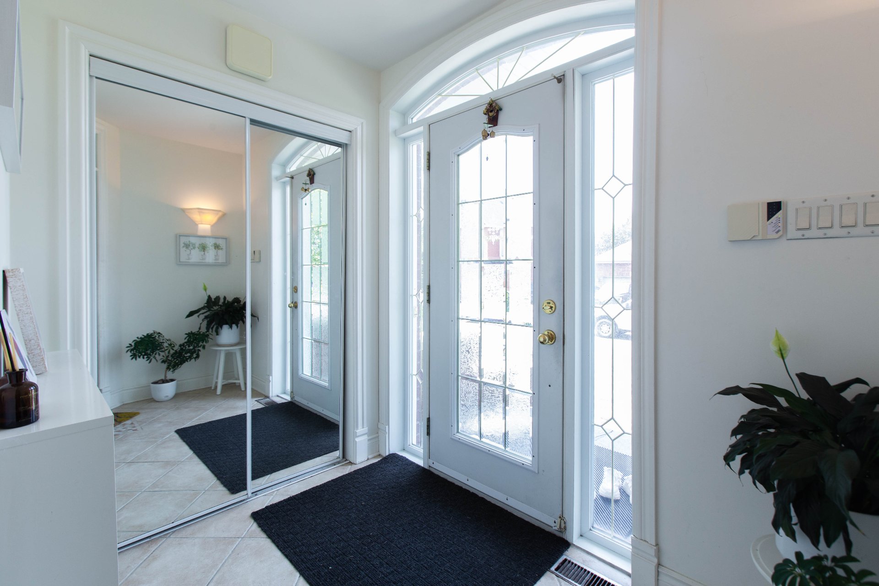
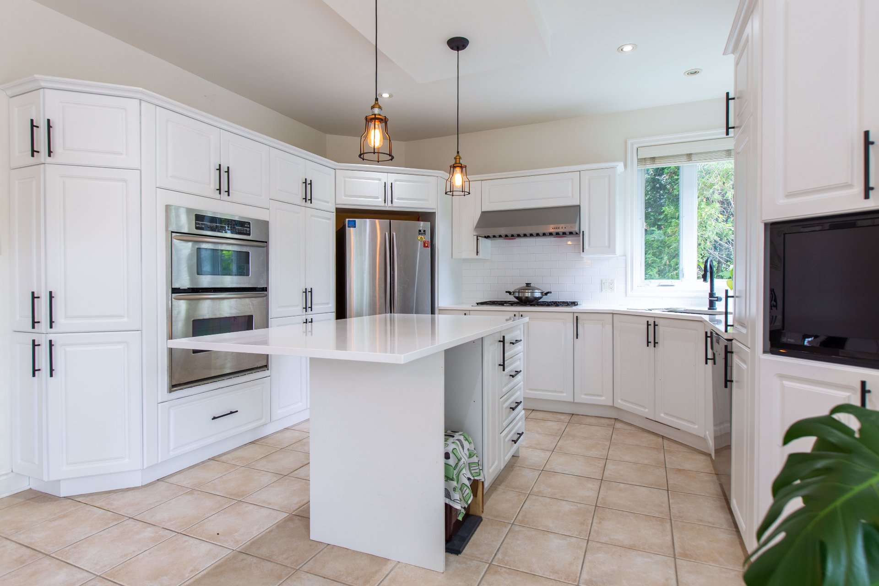
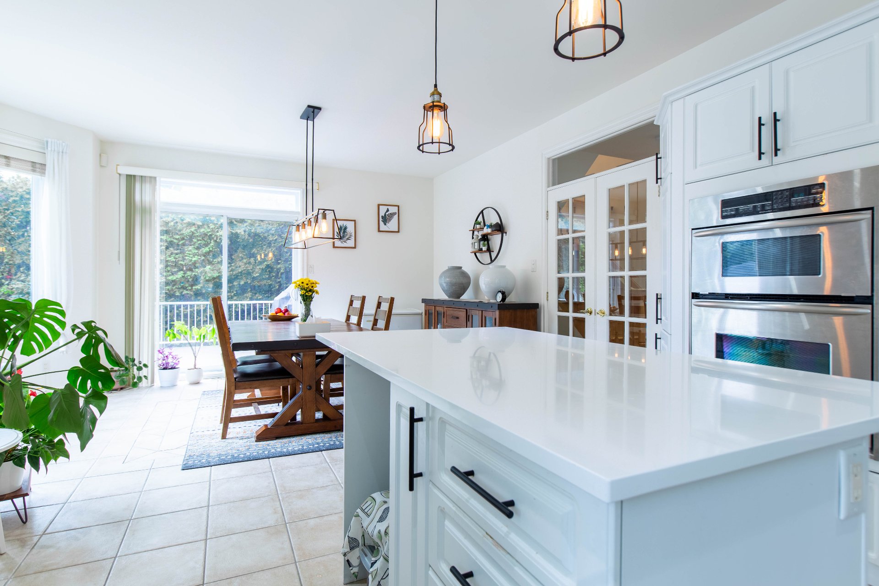
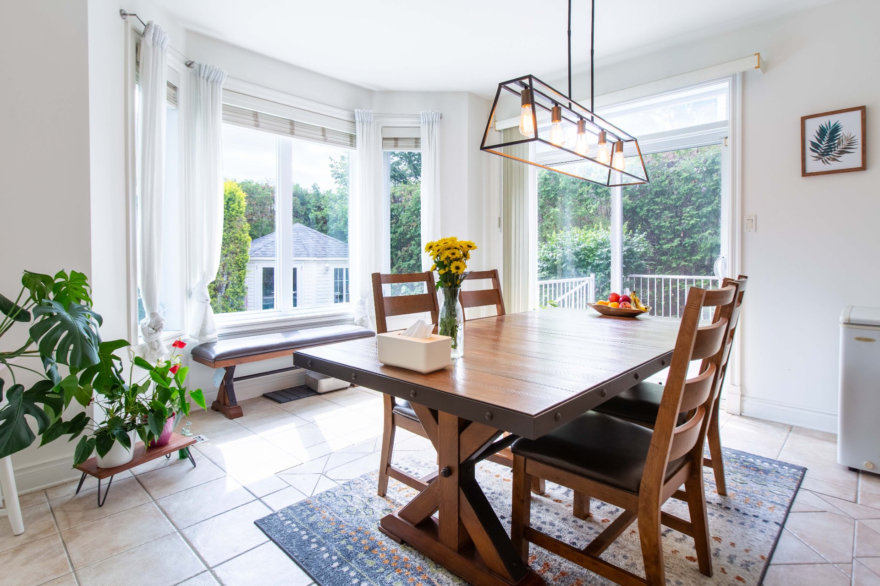
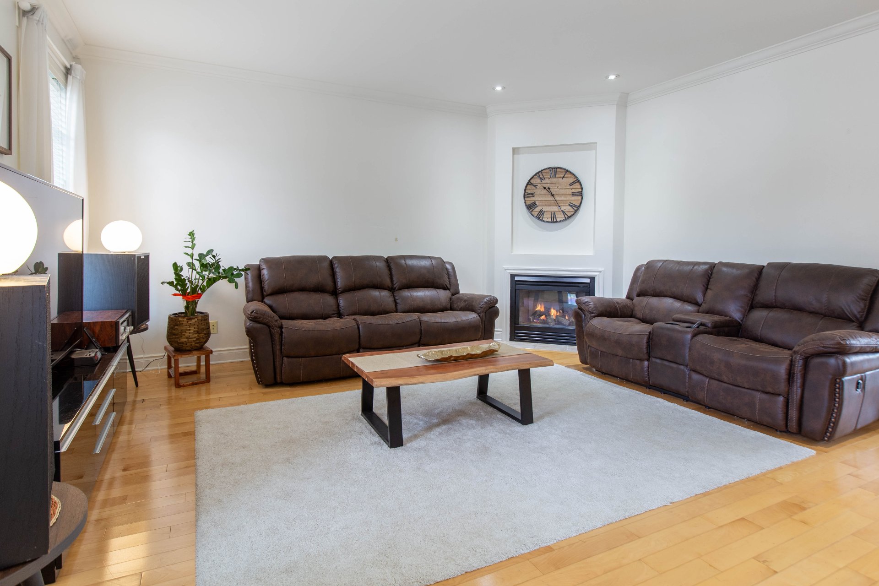
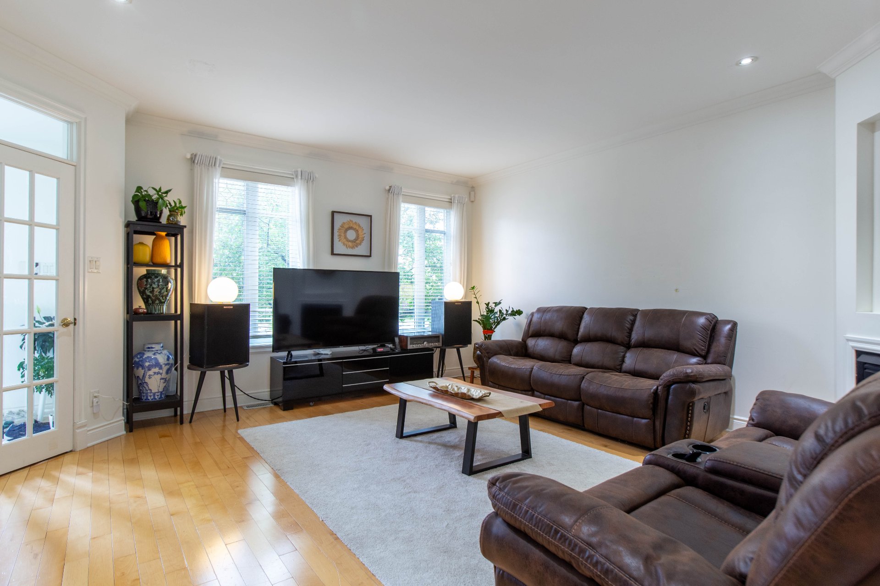
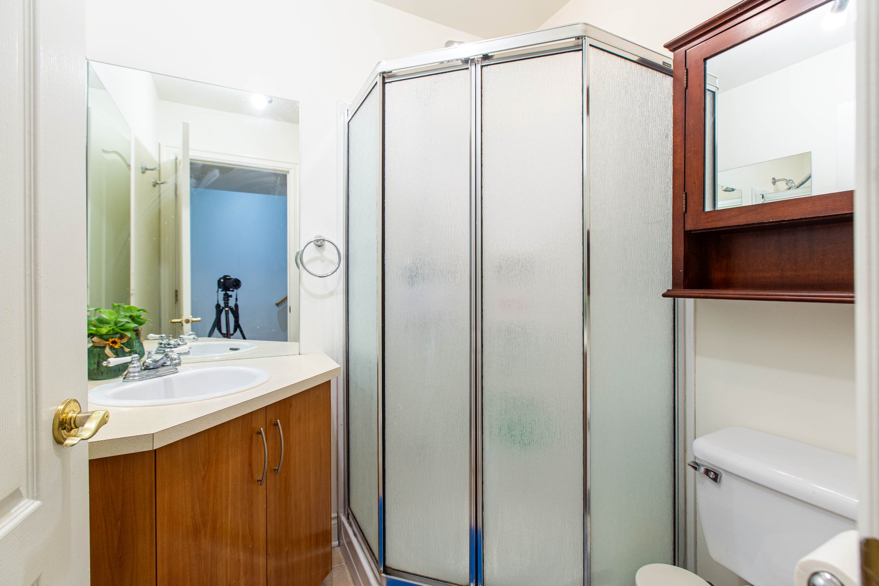
@ MAIN FLOOR The main floor offers bright and inviting living spaces designed for both everyday comfort and entertaining. Closed entrance vestibule Spacious living room with natural gas fireplace Wood flooring in the living room Functional kitchen with thermoplastic cabinets and quartz countertops Natural gas cooktop Dining room overlooking the backyard Full bathroom on the main floor
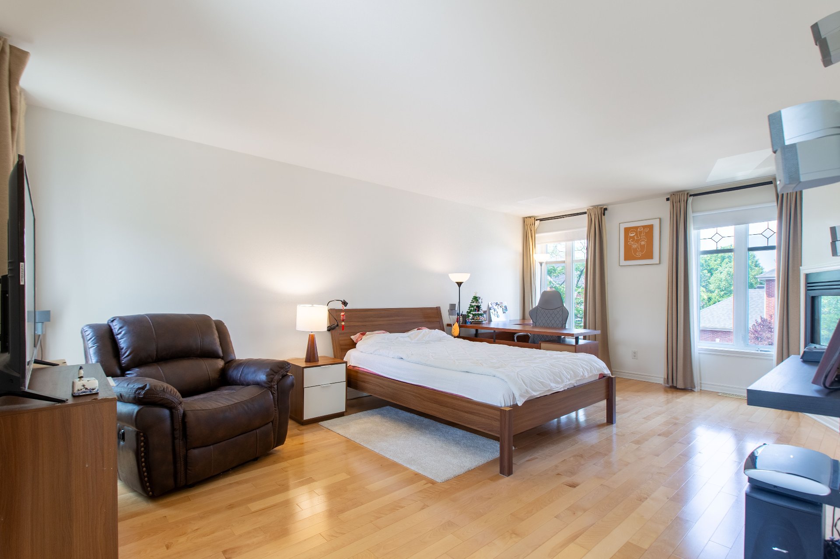
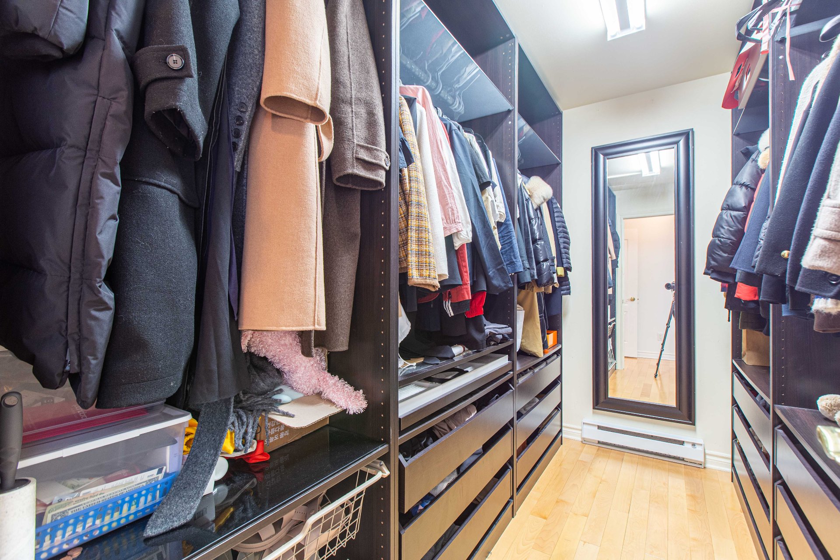
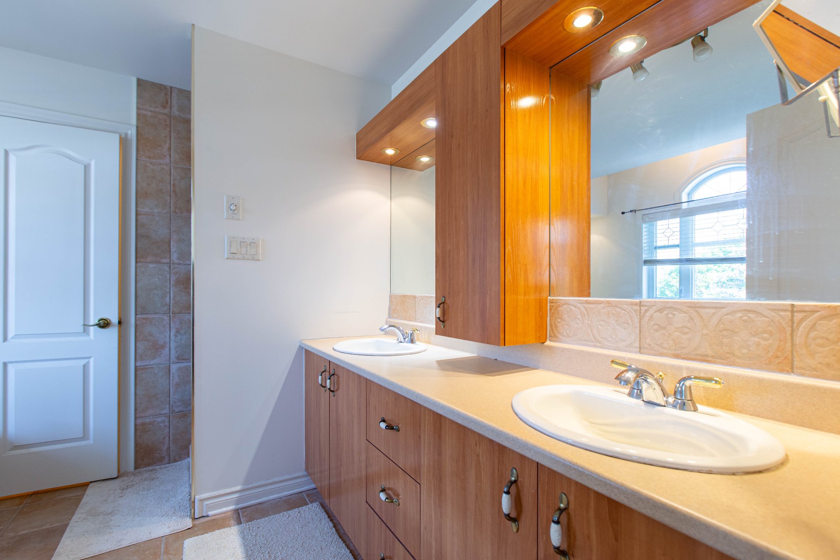
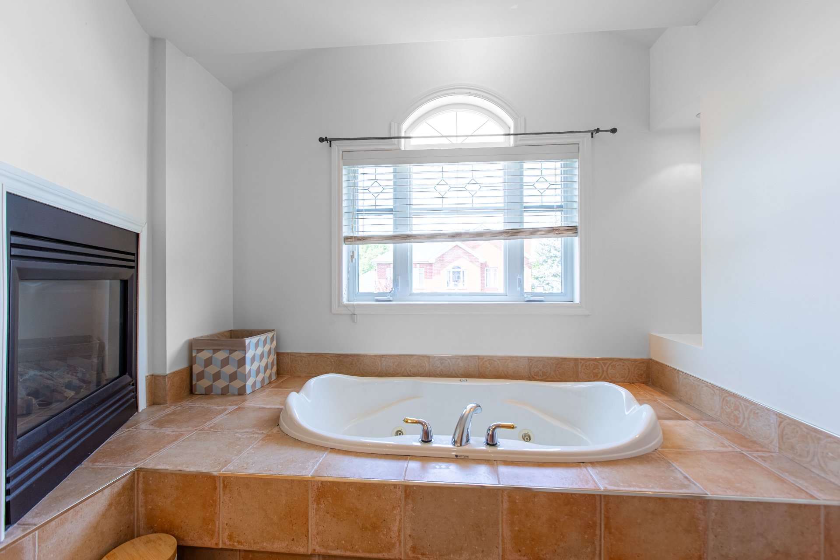
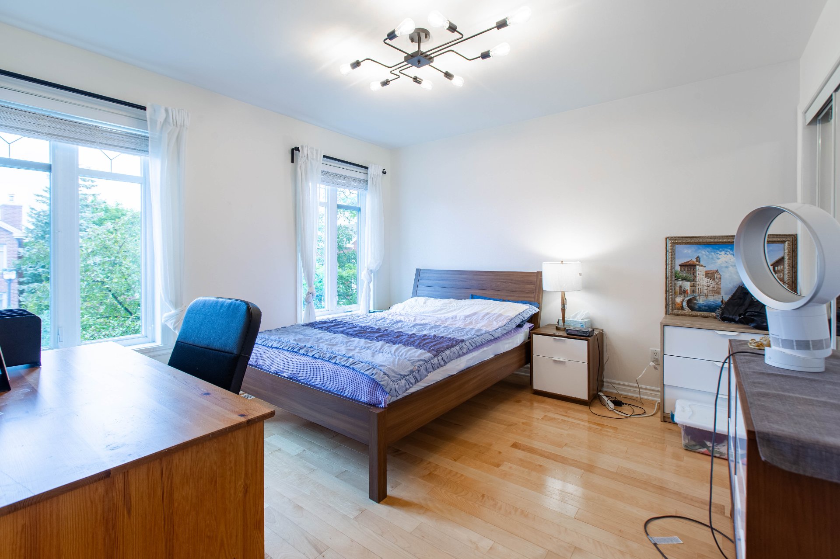
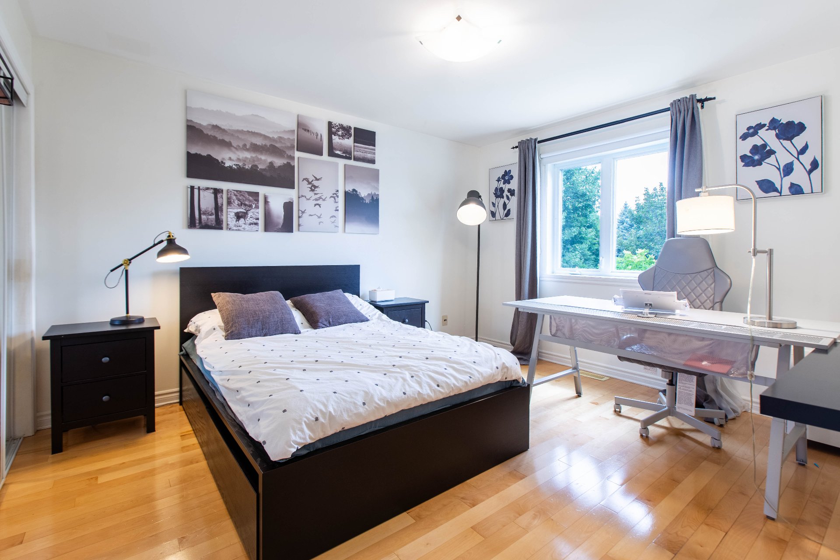
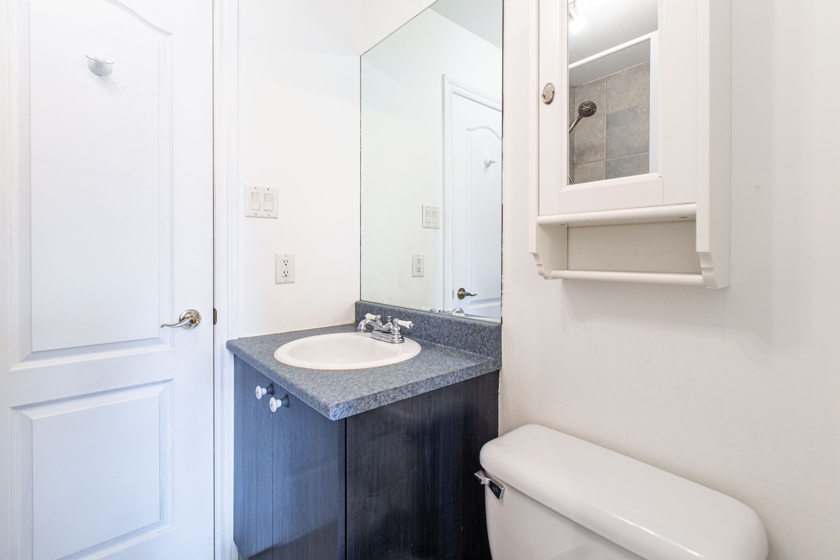
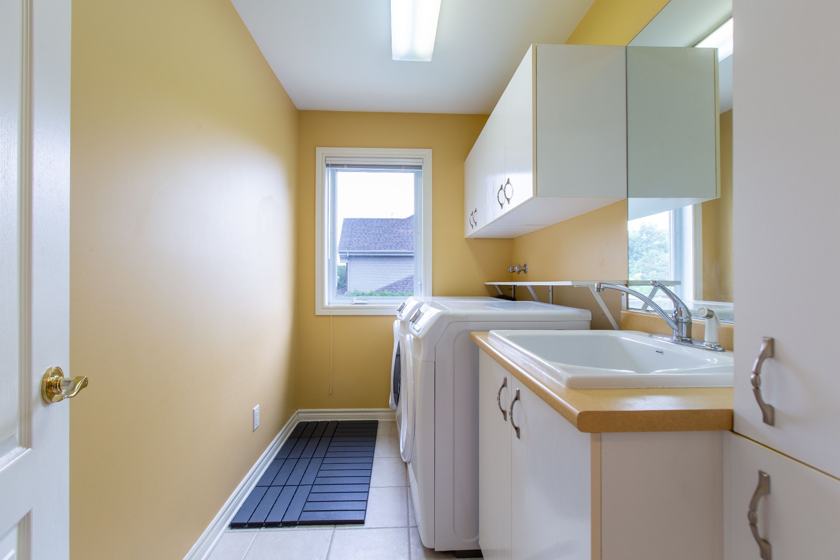
@SECOND FLOOR The second floor offers a highly desirable family layout with three bedrooms and well-divided spaces. Very spacious primary bedroom PAX-style walk-in closet system Double-sided natural gas fireplace in the primary suite Ensuite bathroom with separate shower and whirlpool bathtub Two good-sized secondary bedrooms Jack & Jill bathroom between the two secondary bedrooms Dedicated laundry room on the second floor Wood flooring throughout the second level
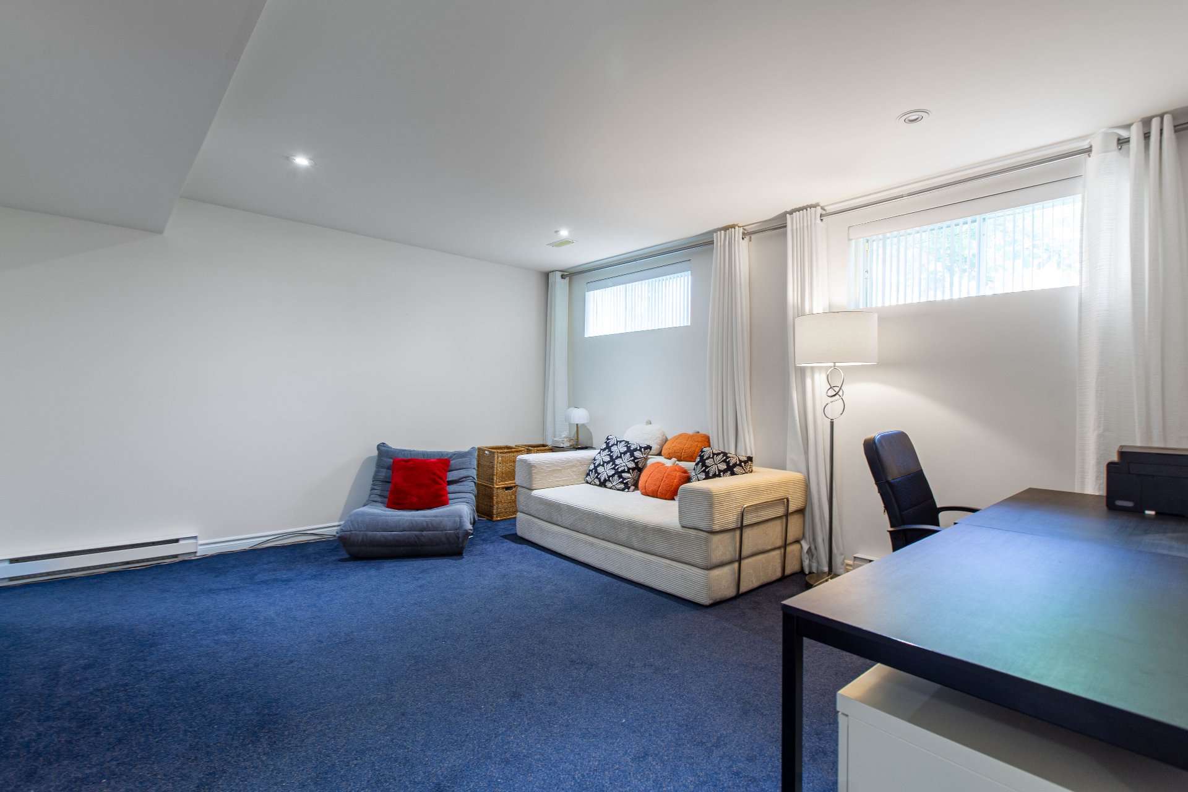
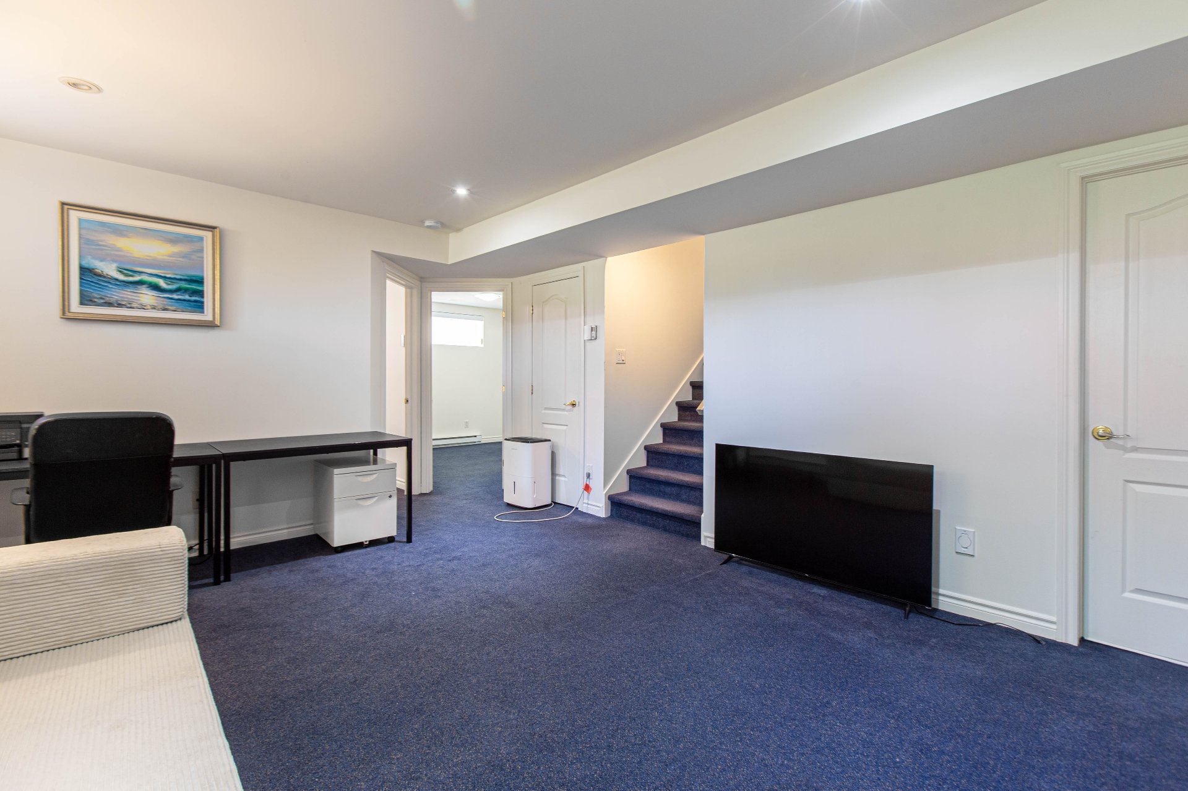
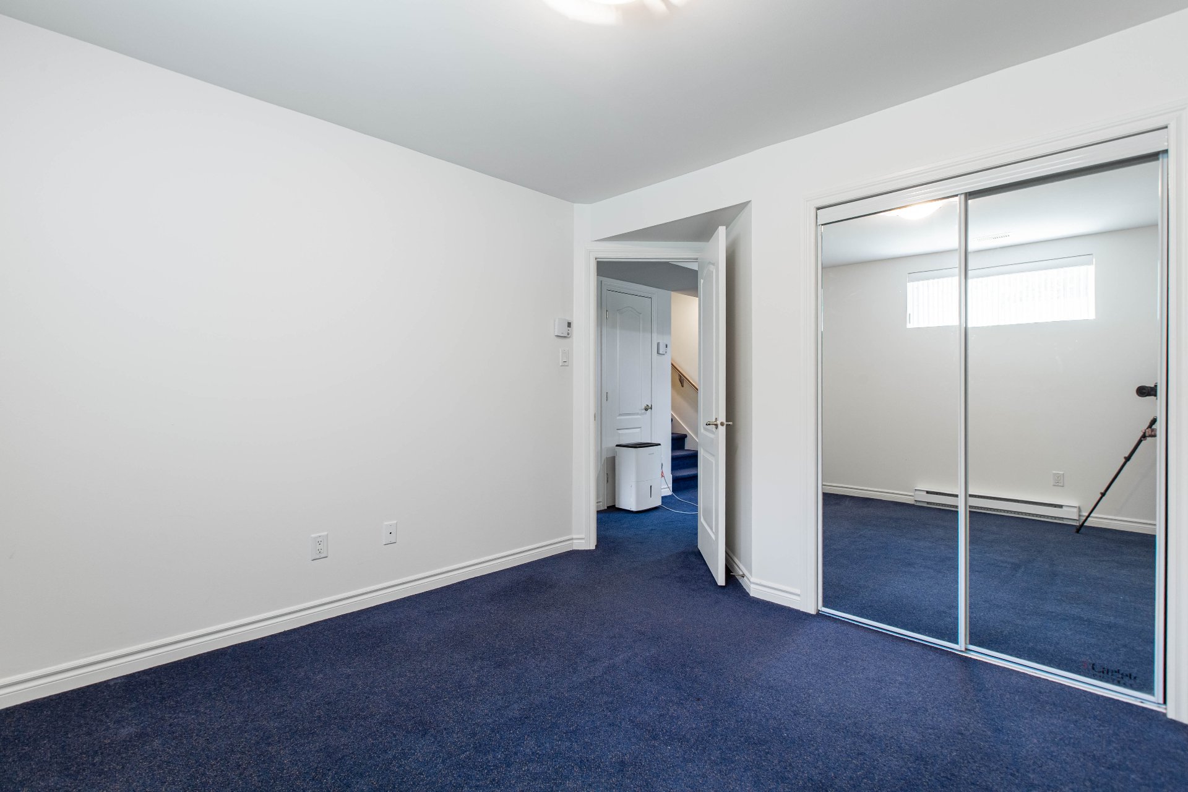
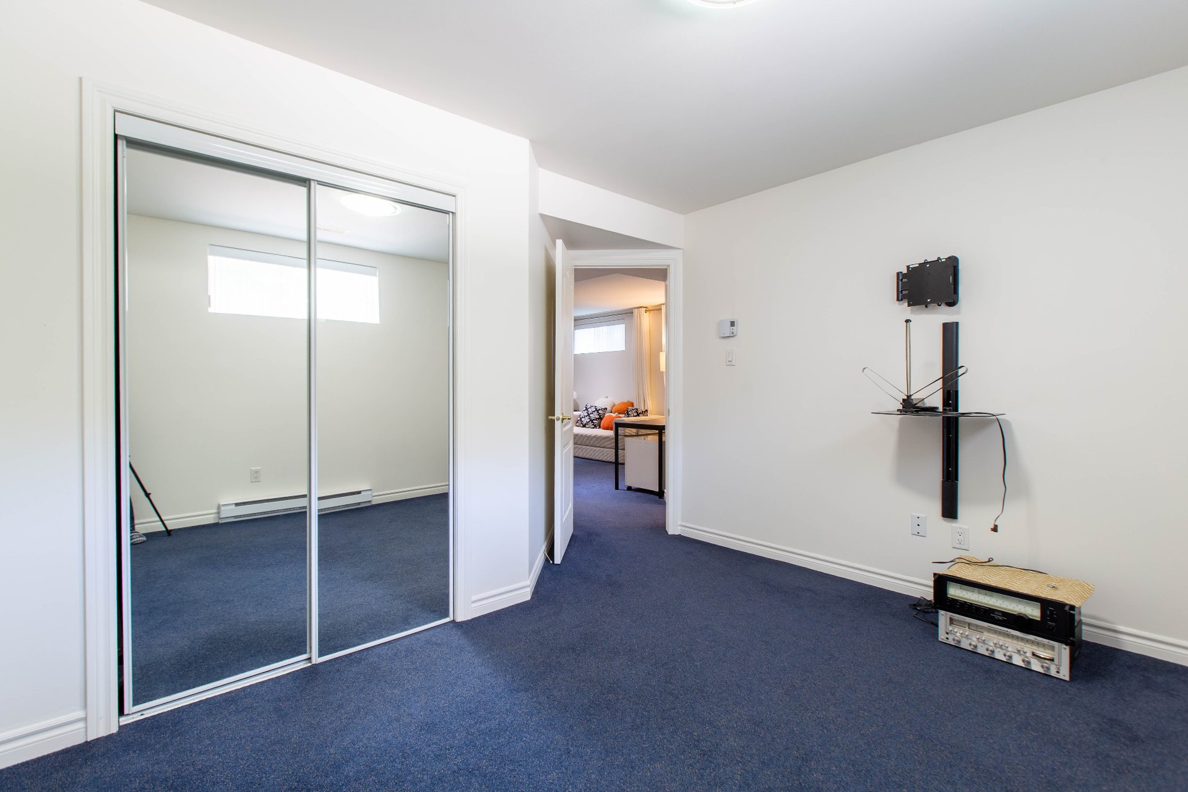
@BASEMENT The basement provides additional living space, ideal for family use, guests, a home office or a recreation area. Family room Two additional bedrooms Large storage area Possibility of a cold room Basement redone in 2020, according to the information available
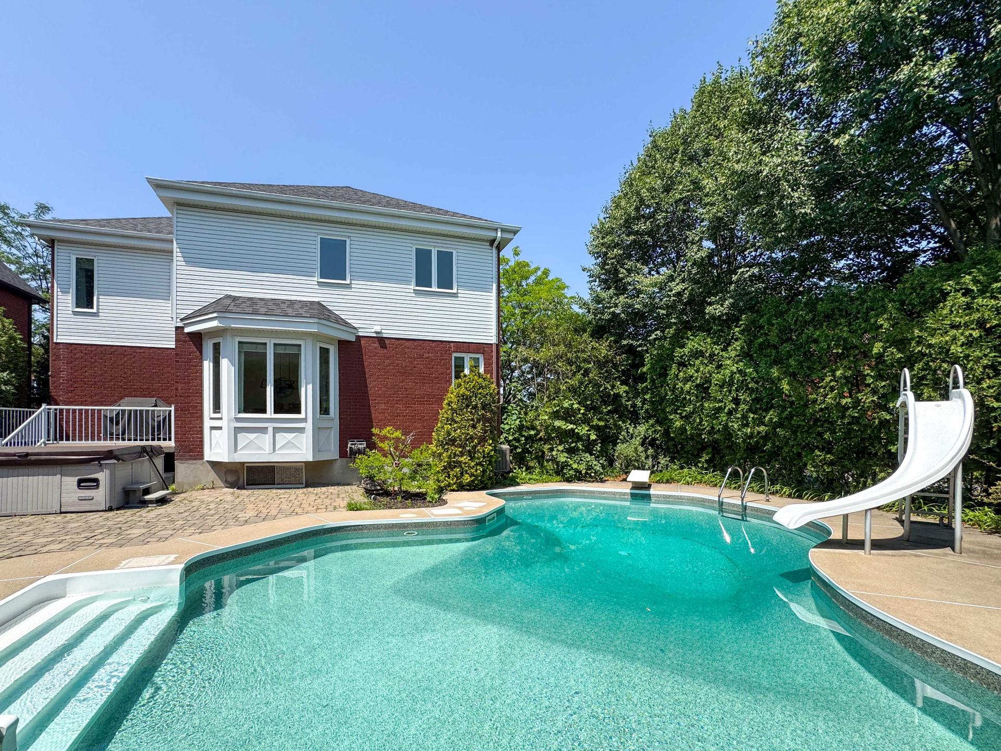
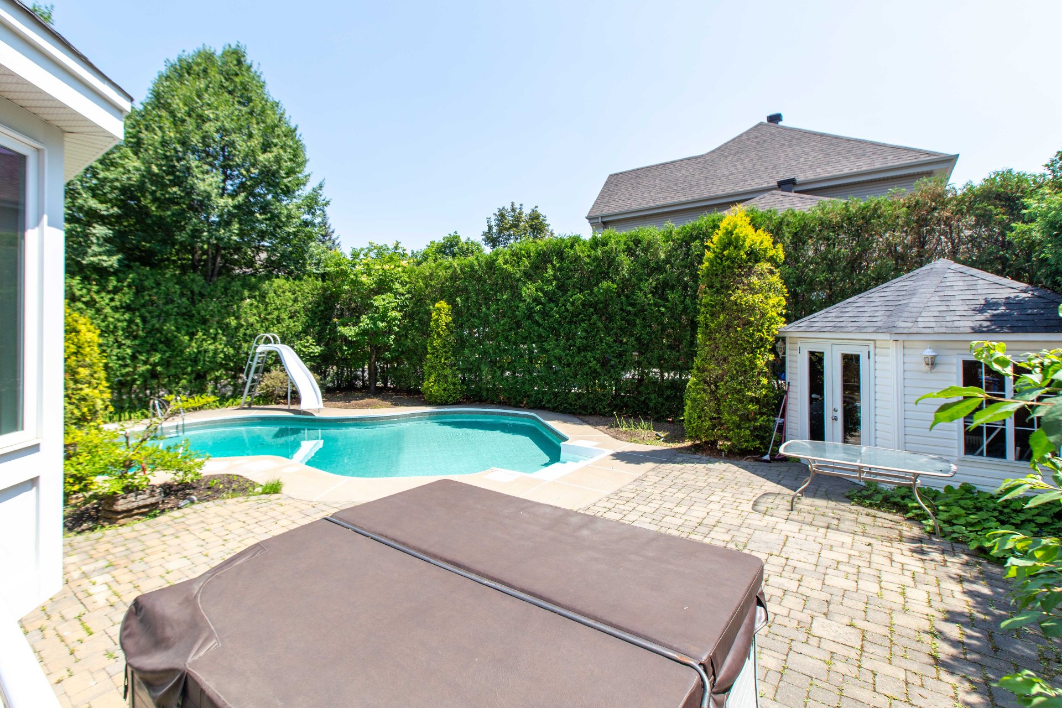
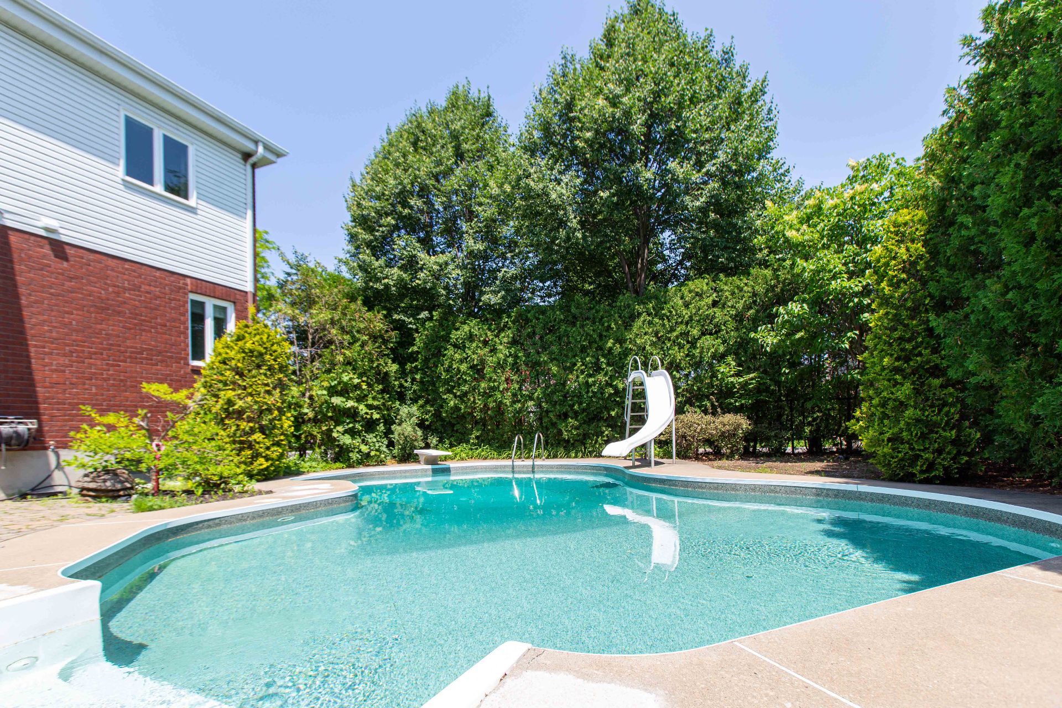
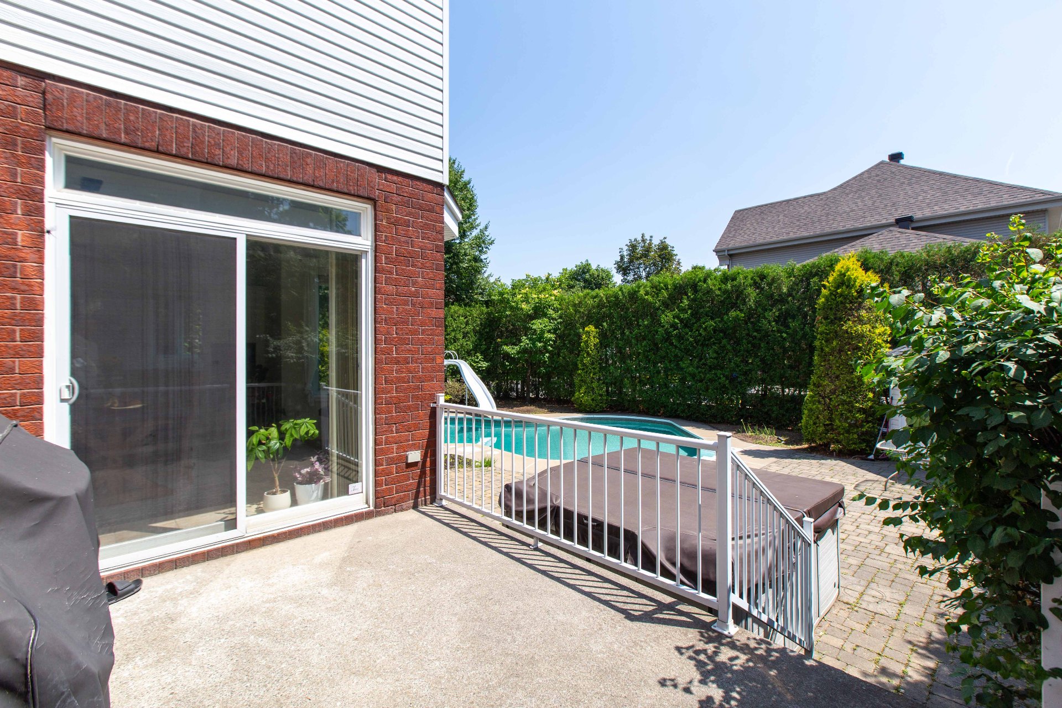
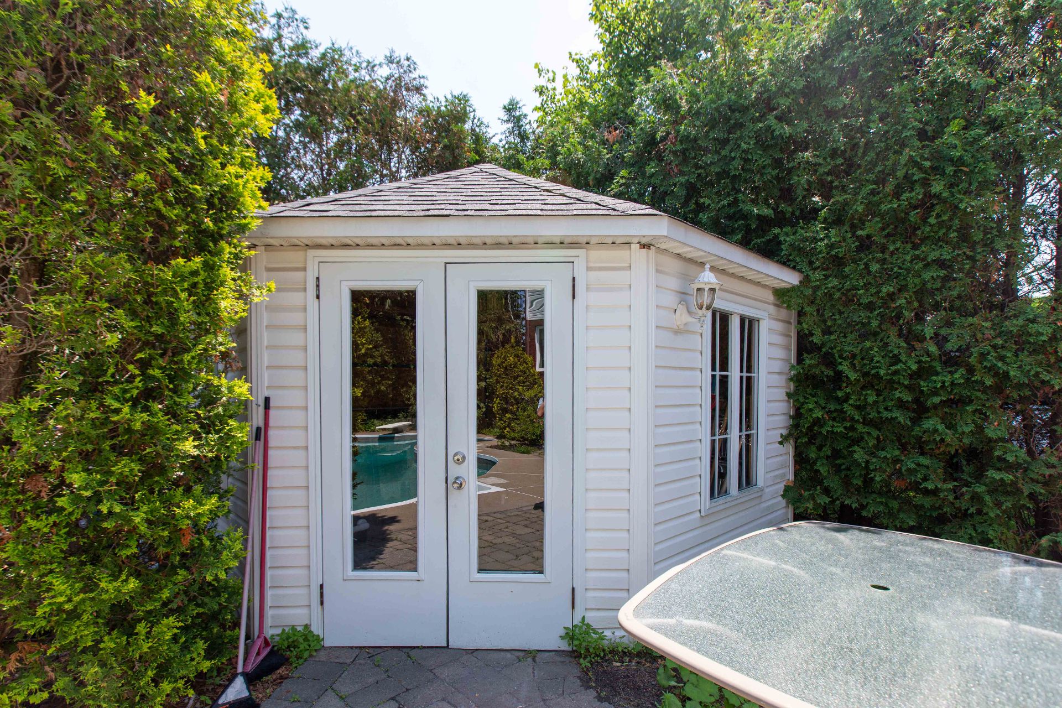
@EXTERIOR The backyard is one of the key highlights of this property. Fully landscaped and bordered by mature hedges, it offers a private and enjoyable outdoor setting. Corner lot Private landscaped backyard Heated inground pool powered by natural gas Spa Natural gas BBQ connection Large exterior storage shed Mature hedges offering excellent privacy Well-maintained landscaping
@FEATURES AND AVAILABLE INFORMATION Roof: 2016 Bosch natural gas tankless/continuous water heater: 2018 Two natural gas fireplaces Natural gas forced-air heating system Central air conditioning Air conditioning cleaning/maintenance performed by the current seller Air exchanger Central vacuum system Electric garage door opener Connected alarm system Reverse osmosis system installed under the kitchen sink and connected to the refrigerator cold-water dispenser Window thermos replaced, except for the patio door, according to the information available
@ADDITIONAL INCLUSIONS Also included: PAX-style closet system in the primary bedroom walk-in closet, BOSE home theatre system in the primary bedroom, pool accessories, spa accessories, natural gas BBQ, central vacuum and accessories, connected alarm system, light fixtures, window coverings, built-in oven, built-in convection microwave, dishwasher and natural gas cooktop.
Inclusions : Light fixtures, window coverings, built-in oven, built-in convection microwave, dishwasher, natural gas cooktop, natural gas BBQ, pool accessories, spa and accessories, connected alarm system, central vacuum and accessories. "PAX" wardrobe organization system in the primary bedroom closet, "BOSE" home theatre system in the primary bedroom.
Location
Room Details
| Room | Dimensions | Level | Flooring |
|---|---|---|---|
| Kitchen | 13.3 x 11.0 P | Ground Floor | Ceramic tiles |
| Dining room | 13.3 x 13.1 P | Ground Floor | Ceramic tiles |
| Living room | 16.6 x 15.7 P | Ground Floor | Wood |
| entrance | 7.11 x 5.6 P | Ground Floor | Ceramic tiles |
| Washroom | 5.11 x 5.3 P | Ground Floor | Ceramic tiles |
| Primary bedroom | 20.6 x 12.5 P | 2nd Floor | Wood |
| ensuit bath | 11.0 x 6.10 P | 2nd Floor | Ceramic tiles |
| toilet | 4.6 x 2.11 P | 2nd Floor | Ceramic tiles |
| shower space | 3.3 x 3.2 P | 2nd Floor | Ceramic tiles |
| Bedroom | 13.1 x 11.2 P | 2nd Floor | Wood |
| Bedroom | 11.7 x 11.5 P | 2nd Floor | Wood |
| Bathroom | 7.1 x 4.11 P | 2nd Floor | Ceramic tiles |
| Laundry room | 9.7 x 5.7 P | 2nd Floor | Ceramic tiles |
| Family room | 16.2 x 13.2 P | Basement | Carpet |
| Bedroom | 10.9 x 10.6 P | Basement | Carpet |
| Bedroom | 12.1 x 9.4 P | Basement | Carpet |
Characteristics
| Basement | 6 feet and over, Finished basement |
|---|---|
| Bathroom / Washroom | Adjoining to primary bedroom |
| Heating system | Air circulation |
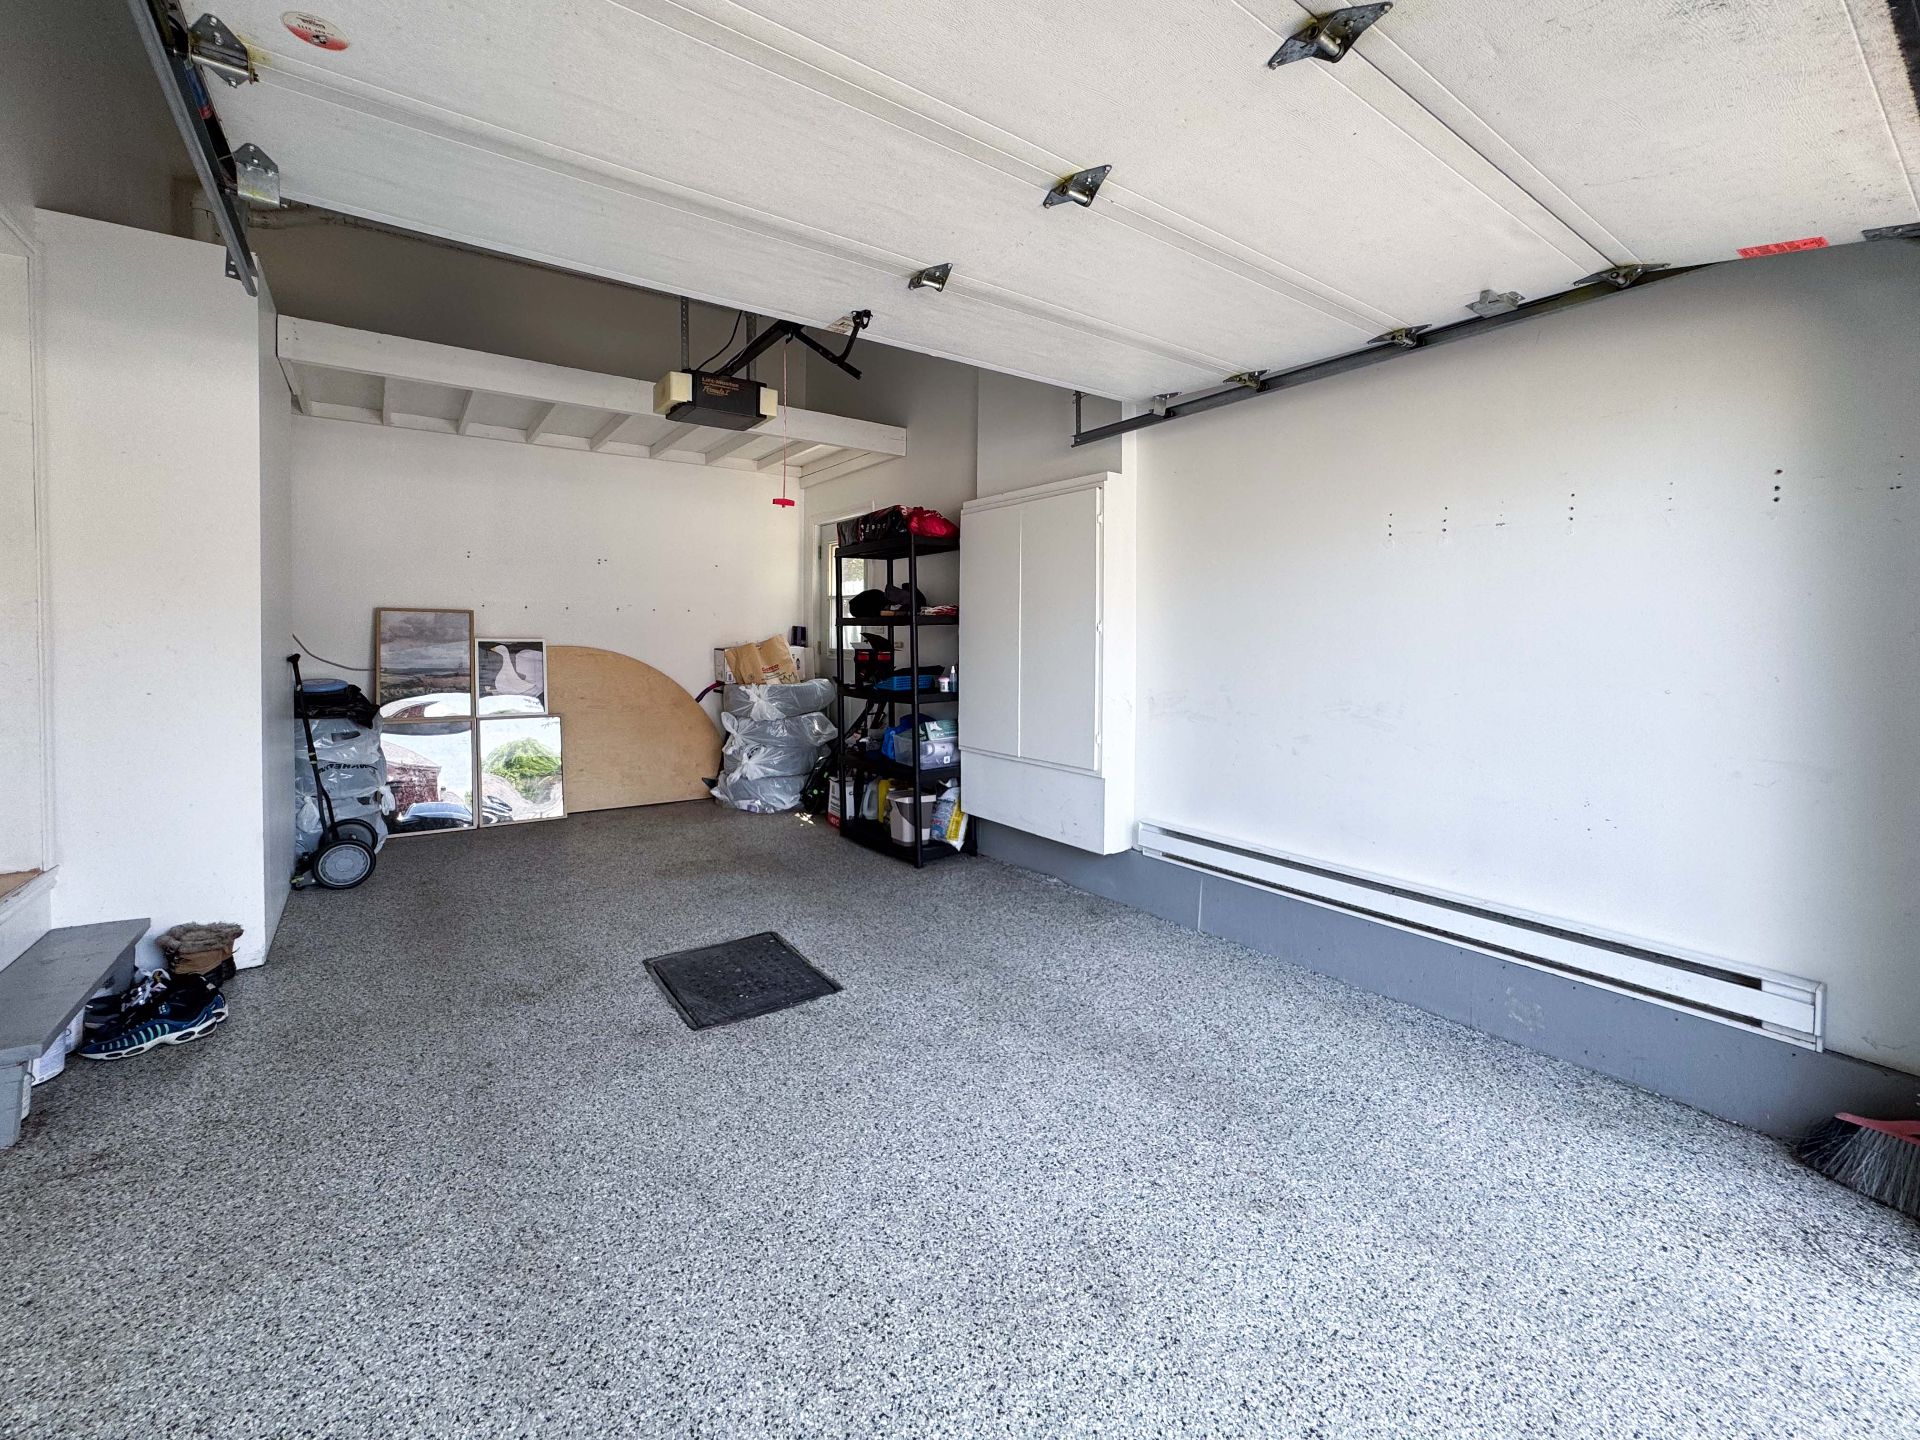
| Garage | Attached, Fitted, Heated, Single width |
| Proximity | Bicycle path, Cross-country skiing, Daycare centre, Elementary school, Golf, High school, Highway, Park - green area, Public transport |
| Equipment available | Central air conditioning, Central vacuum cleaner system installation, Electric garage door, Private yard, Ventilation system |
| Parking | Garage, Outdoor |
| Hearth stove | Gaz fireplace |
| Pool | Inground |
| Sewage system | Municipal sewer |
| Water supply | Municipality |
| Heating energy | Natural gas |
| Driveway | Plain paving stone |
| Zoning | Residential |
Overview
| Liveable Area | N/A |
|---|---|
| Total Rooms | 14 |
| Bedrooms | 5 |
| Bathrooms | 2 |
| Powder Rooms | 1 |
| Year of construction | 2000 |
Building
| Type | Two or more storey |
|---|---|
| Style | Detached |
| Dimensions | 9.74x11.94 M |
| Lot Size | 5692 PC |
Expenses
| Municipal Taxes (2026) | $ 4370 / year |
|---|---|
| School taxes (2025) | $ 612 / year |
Share

George Boursiquot
(666) 666-6666george@marketingwebsites.ca