

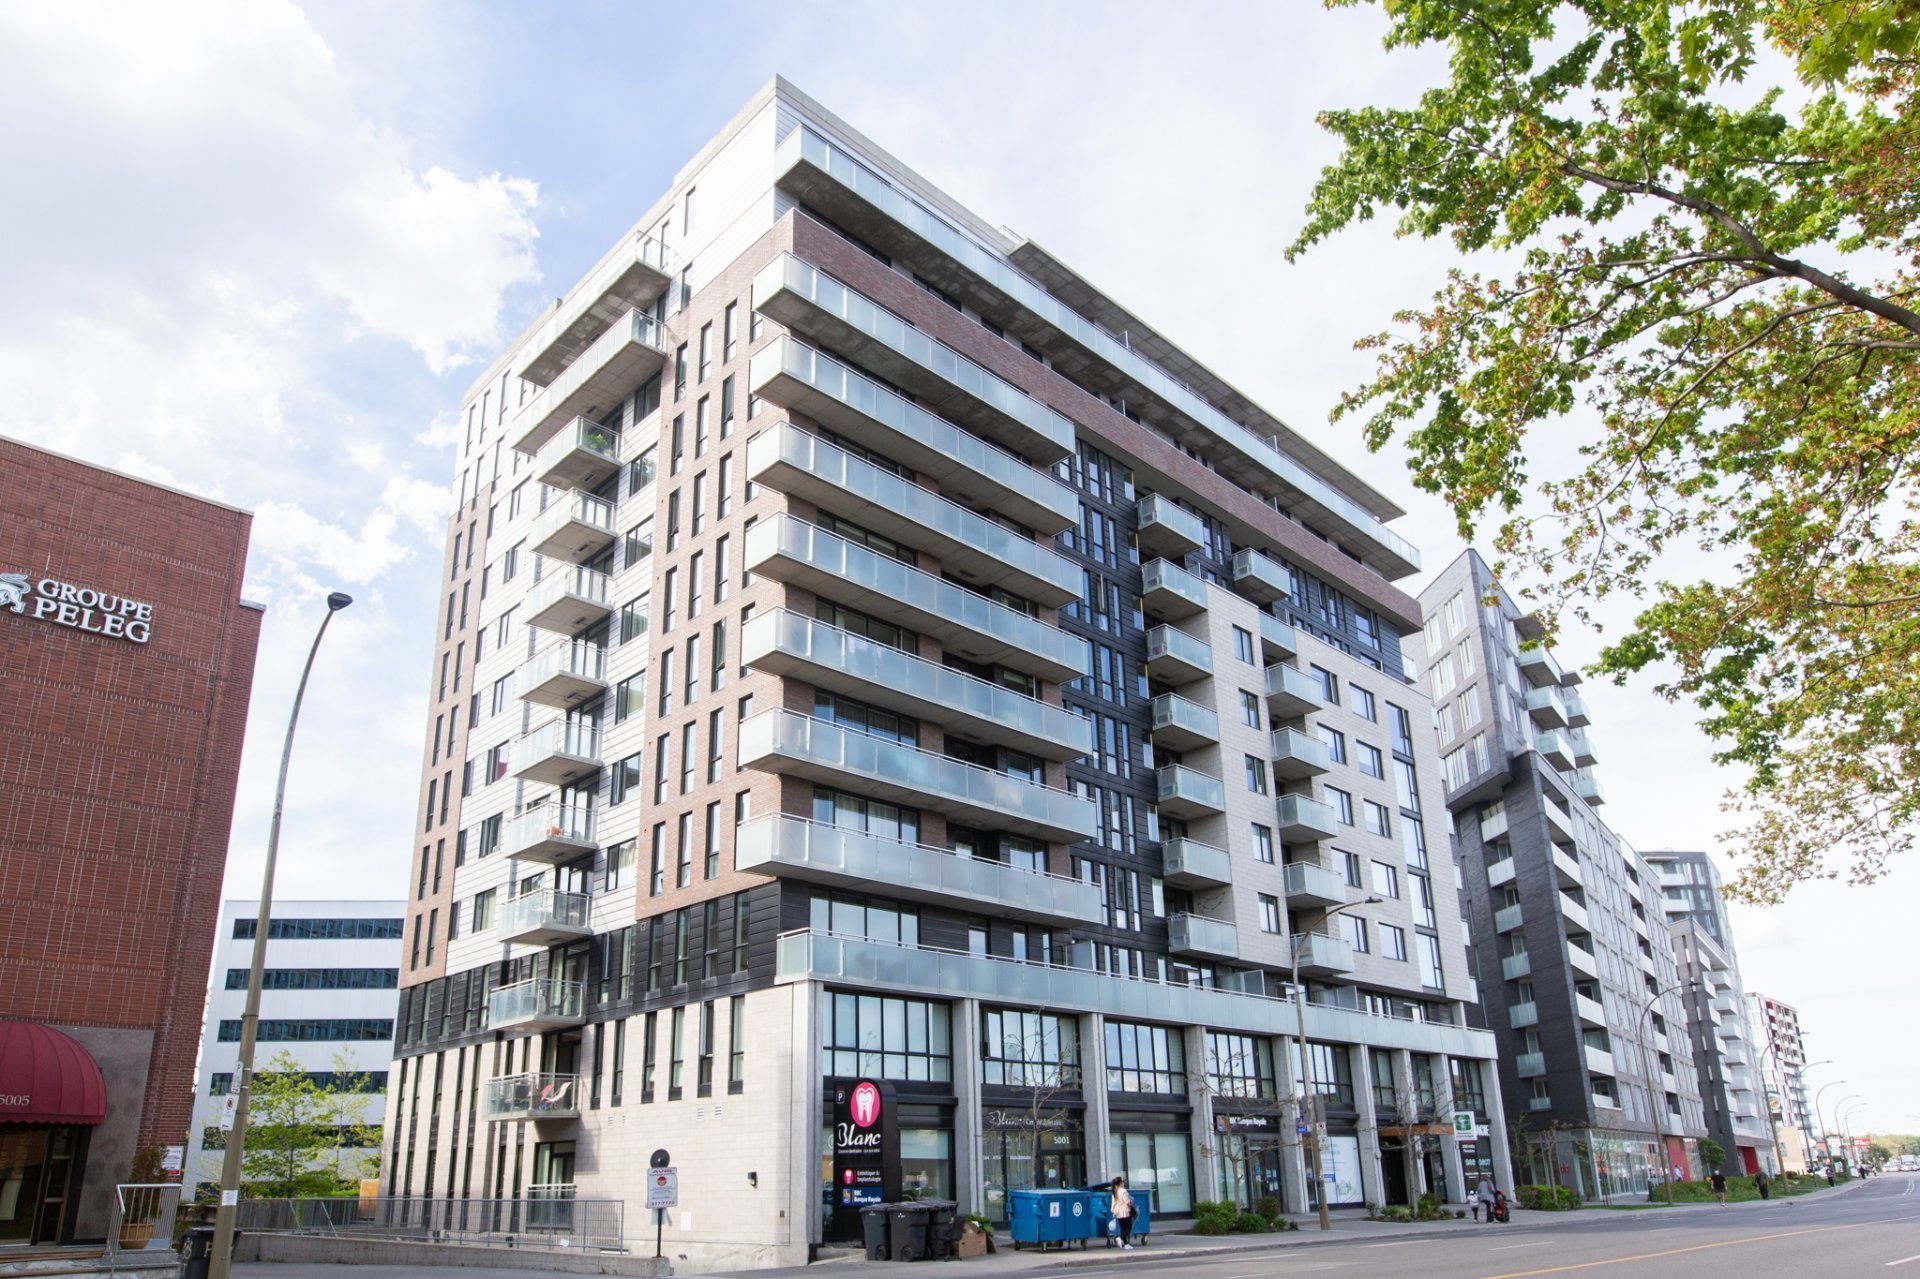
4975 Rue Jean-Talon O. #502
Montréal (Côte-des-Neiges/Notre-Dame-de-Grâce), Côte-des-Neiges, H4P1W7
Apartment | MLS: 19560466
$1,995 /M
Description
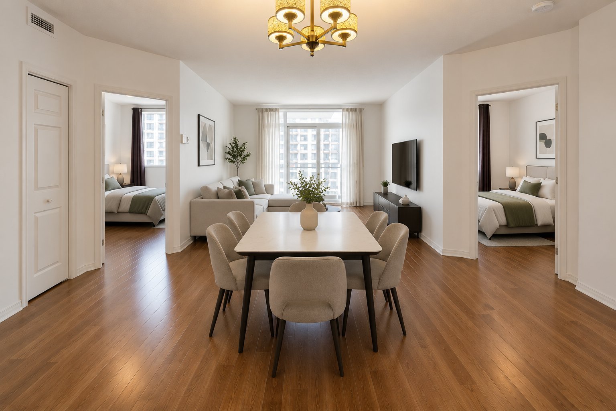
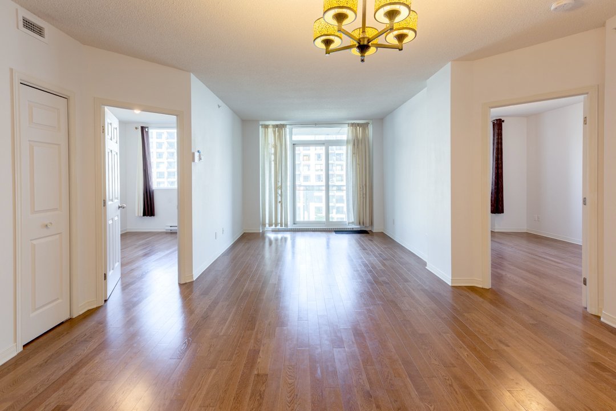
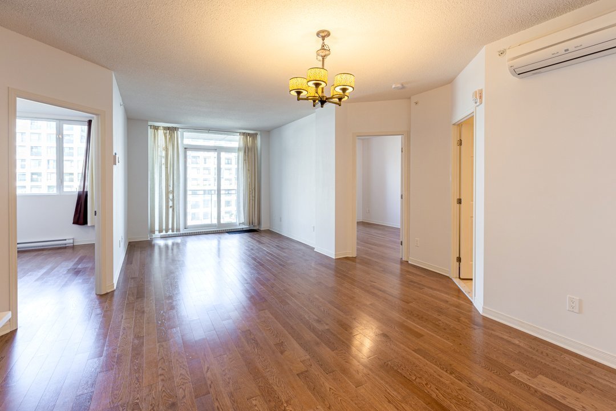
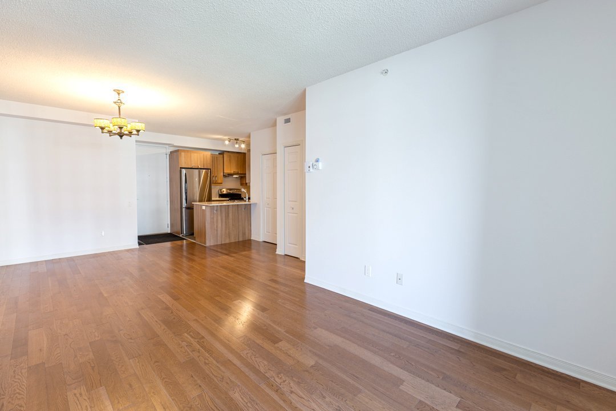
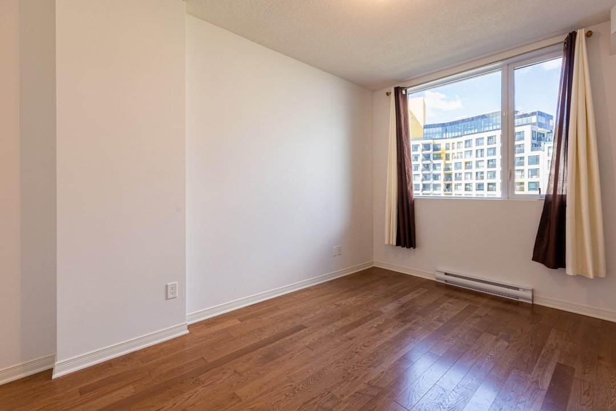
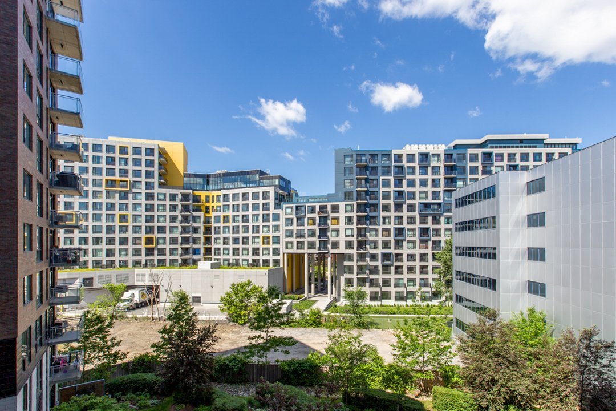
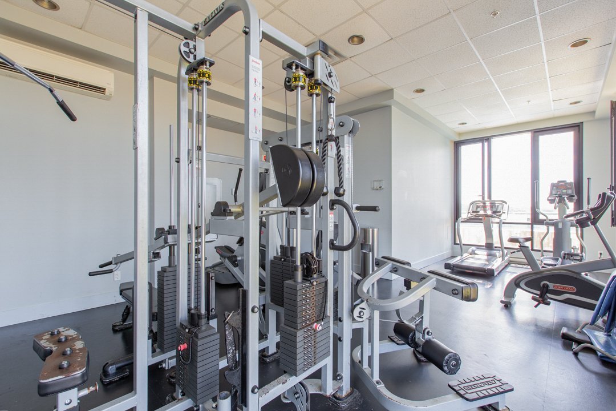
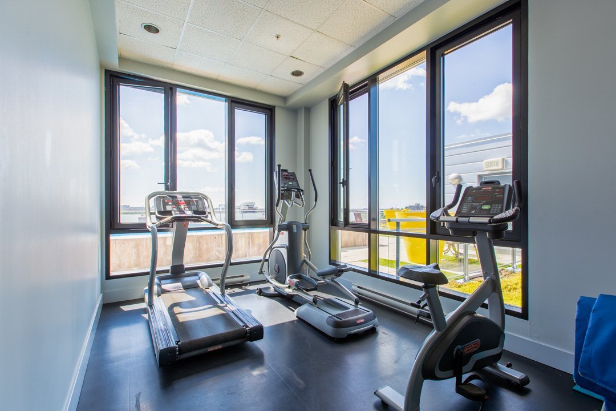
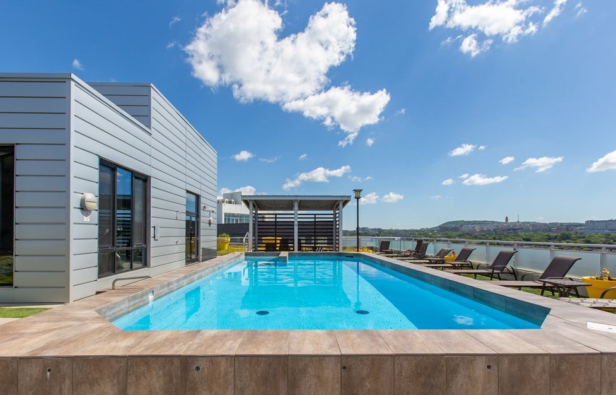
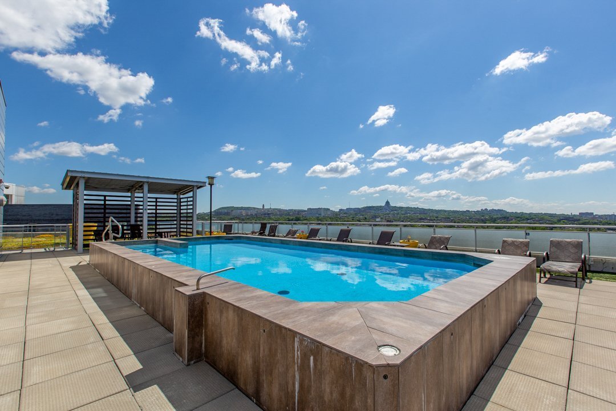
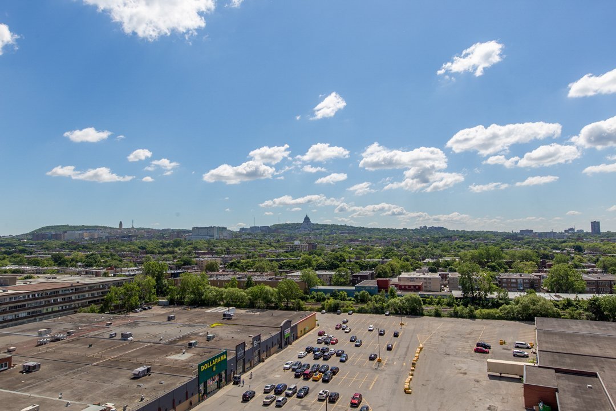
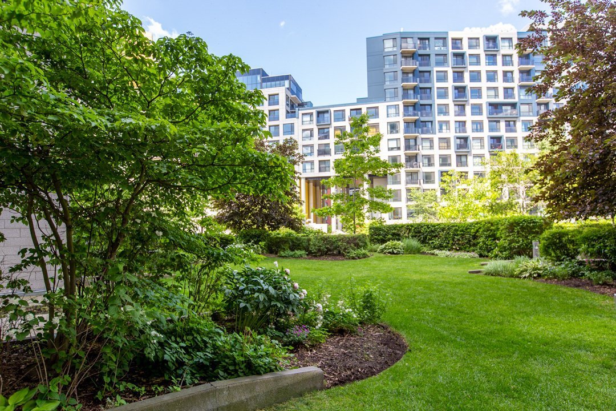
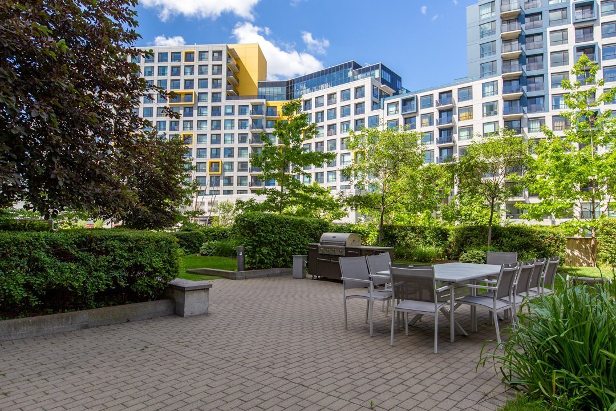
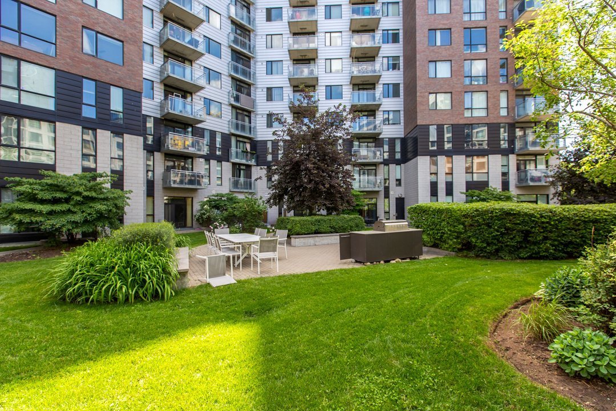
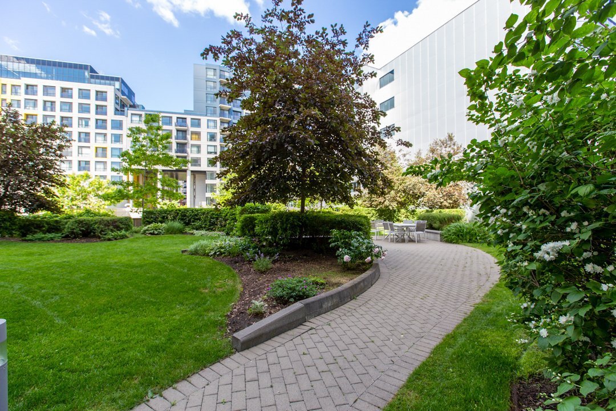
Quiet, bright, newly refreshed 2-BR condo in NDG's Triangle district. 3 mins. to Metro Namur, close to amenities and HW15&40. Located in N.D.G's Triangle district with lots of green space, including a garden on the first floor, a pool and terrasse on the roof with a mountain views and a transparent balcony overlooking the garden. The 4 season rooftop offers sights of Mount Royal, the Fleuve St. Laurent and Montreal's skyline for 360 degrees of beauty. The complex is in the center of the island, with walking distances to transportation, schools and public services. A must see!
Additional clauses:
1. Tenants must be non-smokers and shall not permit anyone to use, grow, smoke, or vape tobacco, cannabis, or any other illegal substance in any indoor part of the premises, the common areas, or the property of which the premises form a part.
2. No pets or animals are permitted.
3. The Tenant agrees that the Landlord has the right to perform independent credit checks and payment history verifications.
4. The Tenant must provide proof of civil liability insurance coverage of $2 million for the duration of the lease. Such proof must be provided prior to the signing of the lease.
5. The Tenant must provide confirmation that the Hydro-Québec account has been transferred into the Tenant's name.
6. The Tenant must read and agree to comply with the building's by-laws and regulations and shall be responsible for paying any penalties arising from their failure to comply with the by-laws and regulations of the co-ownership.
7. The Tenant is responsible for all move-in and move-out related rules, procedures, and fees required by the syndicate of co-ownership.
8. Tenant will be responsible for paying any fees due to the loss/damage of any keys, magnetic key, garage door opener, A/C remote control
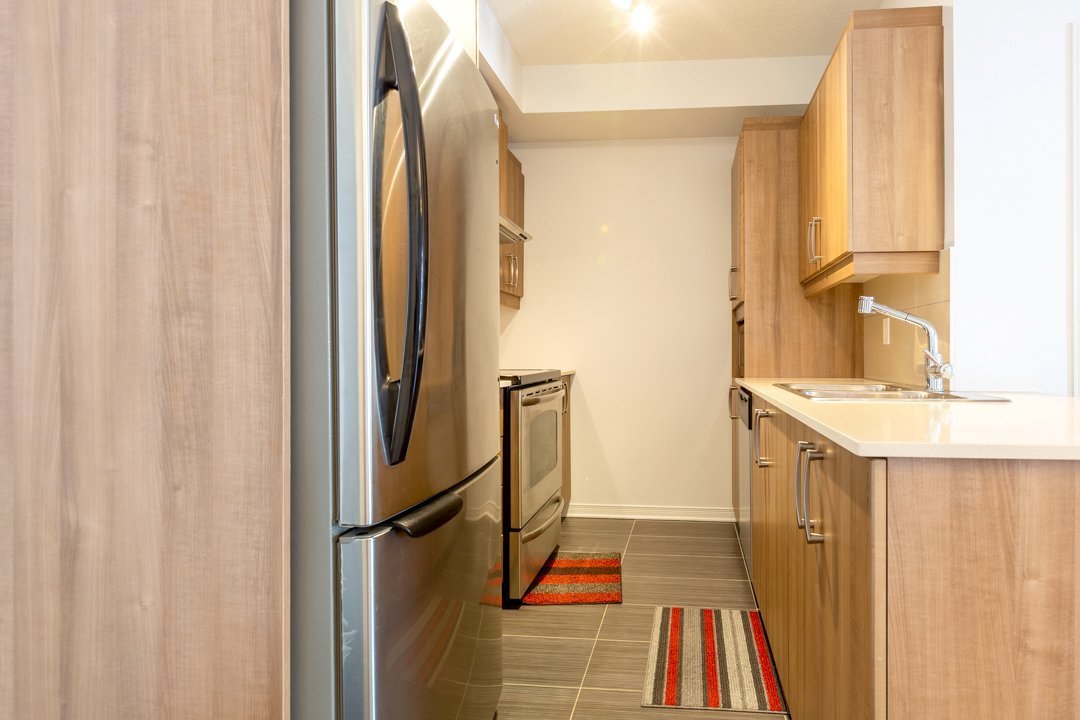
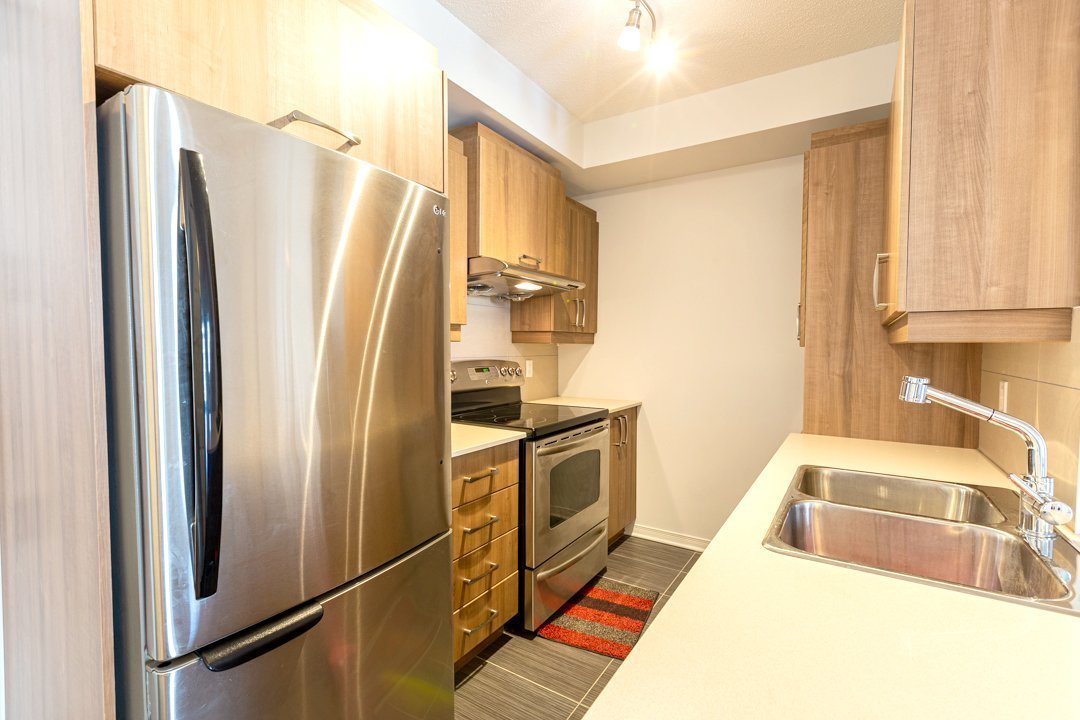
9. All appliances must be used according to their instructions. E.g.: use appropriate cleaner and cookware for the ceramic cooktop, Manual p.33: NOTE: It is very important that you DO NOT heat the cooktop until it has been cleaned thoroughly.), HE detergent for the washing machine, a cleaner designed for stainless steel surfaces of appliances etc.
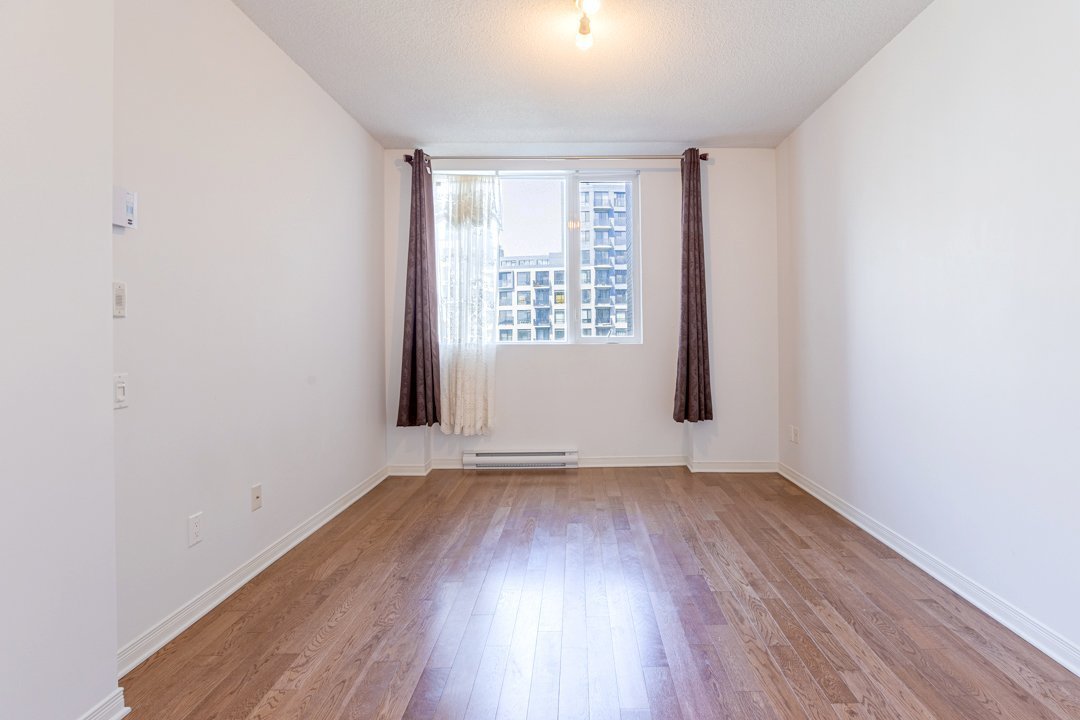
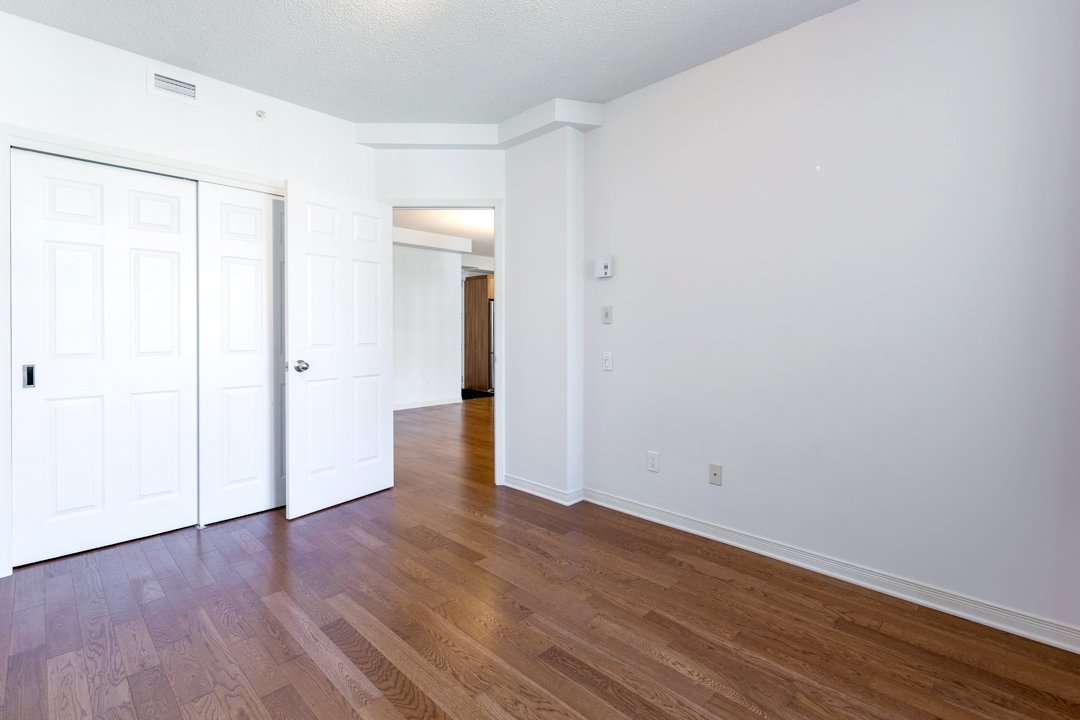
10. The Tenant agrees to use cleaning products specifically designed for real hardwood floors, as plain water may cause damage. Protective pads must be placed under all furniture legs, and entrance rugs must be waterproof-grade.
11. Samples of above 4 cleaning products, protective pads and waterproof-grade rugs will be provided.
12. The Tenant shall not drill holes, install screws, nails, anchors, or other fixtures, or otherwise alter or damage the walls without the Landlord's prior written consent.
13. The Tenant, at their own expense, is required to return the rental unit in its original condition (including appliances), covering any cleaning fees and damages (beyond normal wear and tear) and compensation. This includes all inclusions, as well as the general condition of the unit (walls, floors, doors etc.)
14. The Lessor agrees to inspect the premises with the tenant on the date of occupancy to verify the condition of the premises. The lessee will take any pictures necessary as proof of condition.
15. The Lessee agrees to inspect the premises with the Lessor on the last day of the lease to verify condition of the premises.
16. One indoor parking is optional, If rented, it must be rented for the entire lease term and cannot be suspended or cancelled during the lease term.
Inclusions : stove, fridge, washer, dryer, dishwasher, rangehood, microwave, mural A/C, air exchanger, A/C remote control, lamps & curtains, 1 locker
Exclusions : electricity, internet, cable, tenant insurance, all move-in and move-out fees(administration and elevator reservation) required by the syndicate, $ 145 per month extra for indoor parking and 1 garage door opener
Location
Room Details
| Room | Dimensions | Level | Flooring |
|---|---|---|---|
| Living room | 11.0 x 24.0 P | AU | Wood |
| Kitchen | 9.9 x 7.11 P | AU | Ceramic tiles |
| Primary bedroom | 10.3 x 13.7 P | AU | Wood |
| Bedroom | 9.0 x 13.3 P | AU | Wood |
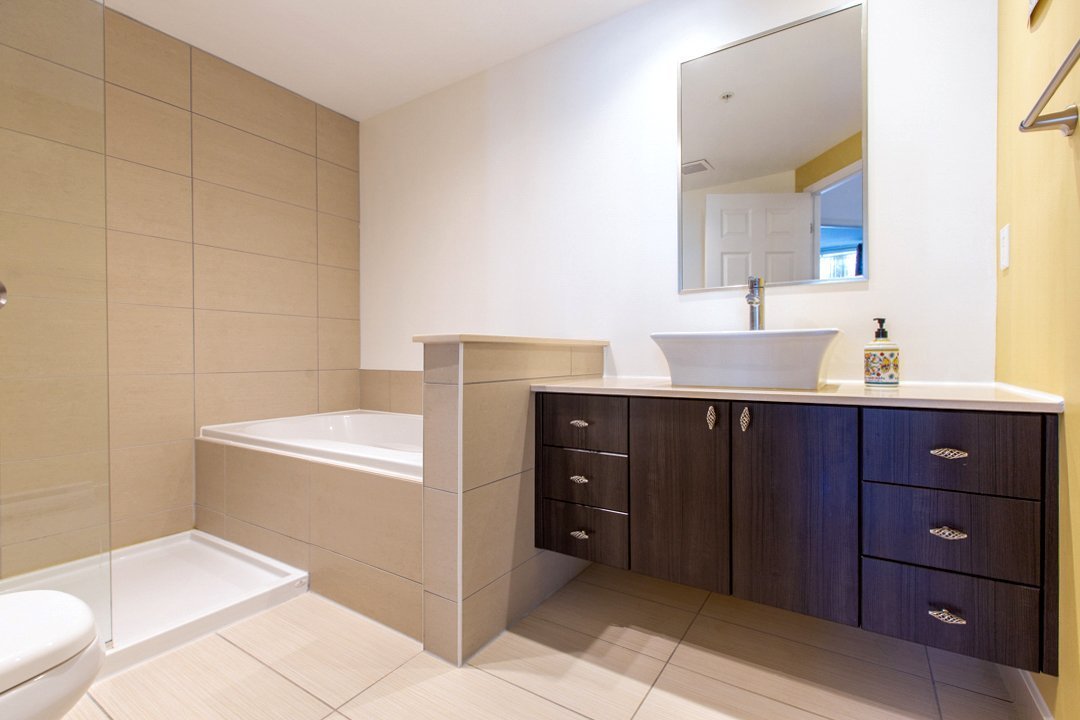
| Bathroom | 9.9 x 7.11 P | AU | Ceramic tiles |
| Laundry room | 5.1 x 4.9 P | AU | Ceramic tiles |
Characteristics
| Garage | Attached, Single width |
|---|---|
| Proximity | Bicycle path, Cegep, Elementary school, High school, Highway, Hospital, Park - green area, Public transport, University |
| Heating system | Electric baseboard units |
| Heating energy | Electricity |
| Parking | Garage |
| Pool | Inground |
| Sewage system | Municipal sewer |
| Water supply | Municipality |
| Restrictions/Permissions | No pets allowed, Short-term rentals not allowed, Smoking not allowed |
| Zoning | Residential |
Overview
| Liveable Area | 779.3 PC |
|---|---|
| Total Rooms | 6 |
| Bedrooms | 2 |
| Bathrooms | 1 |
| Powder Rooms | 0 |
| Year of construction | 2012 |
Building
| Type | Apartment |
|---|---|
| Style | Detached |
Expenses
| N/A |
|---|
Share

George Boursiquot
(666) 666-6666george@marketingwebsites.ca