

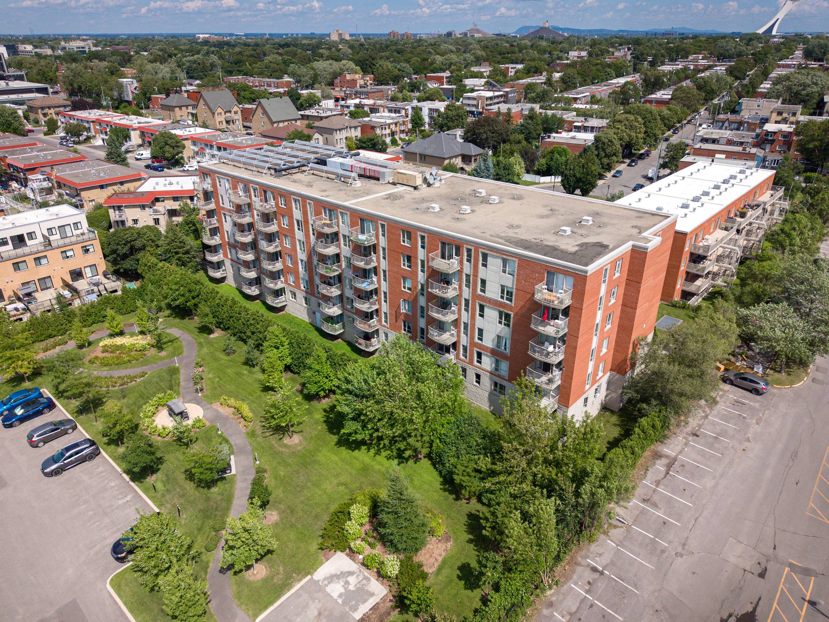
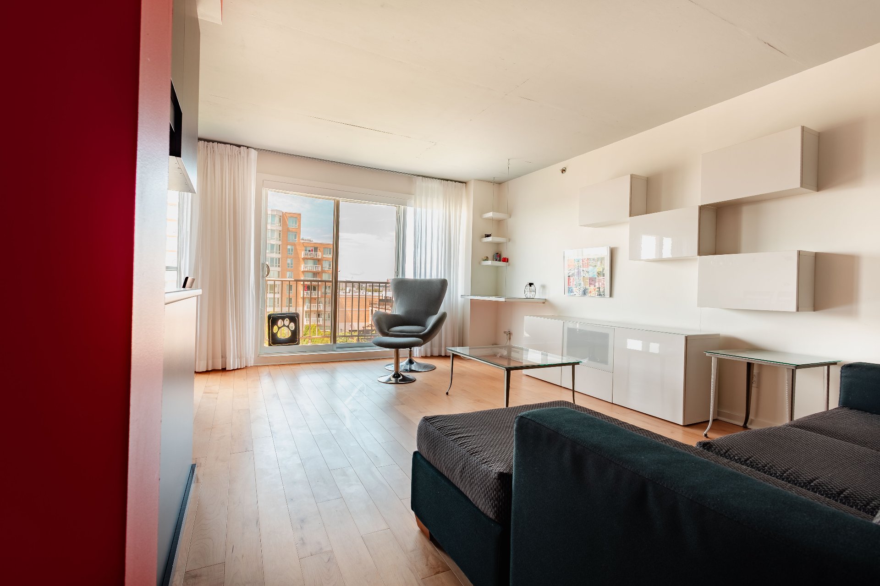
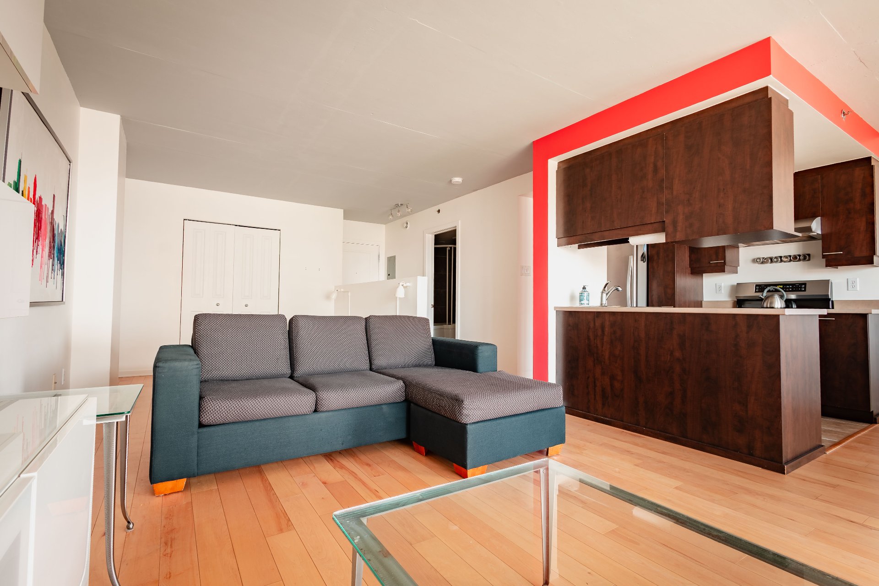
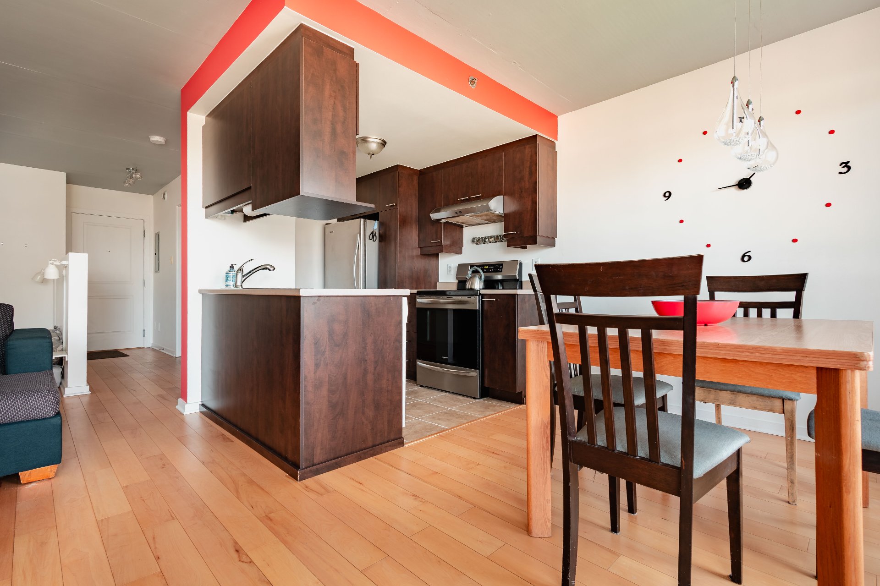
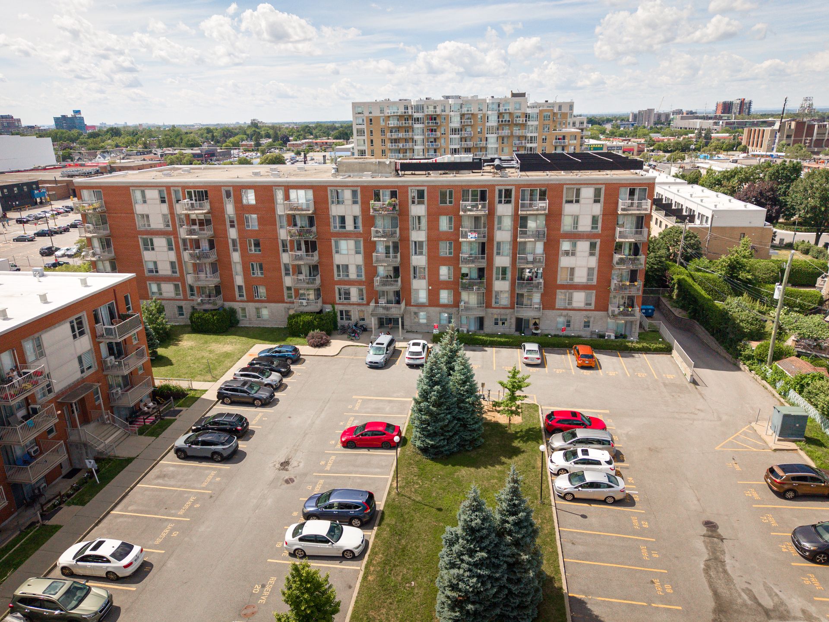
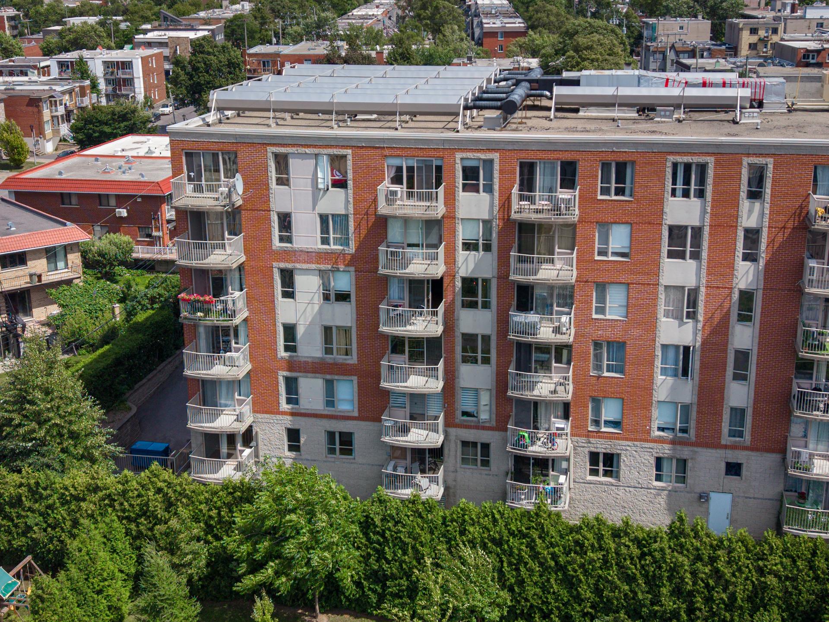
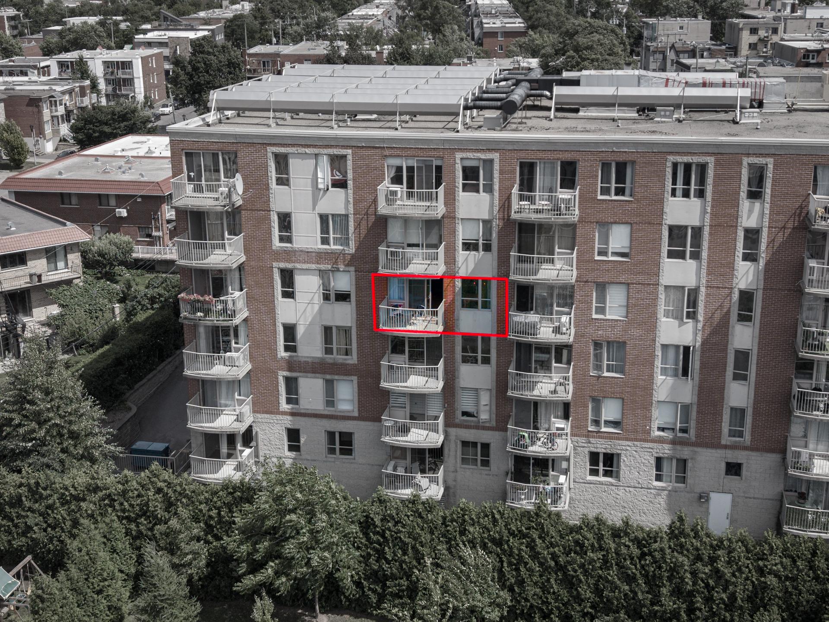
Description
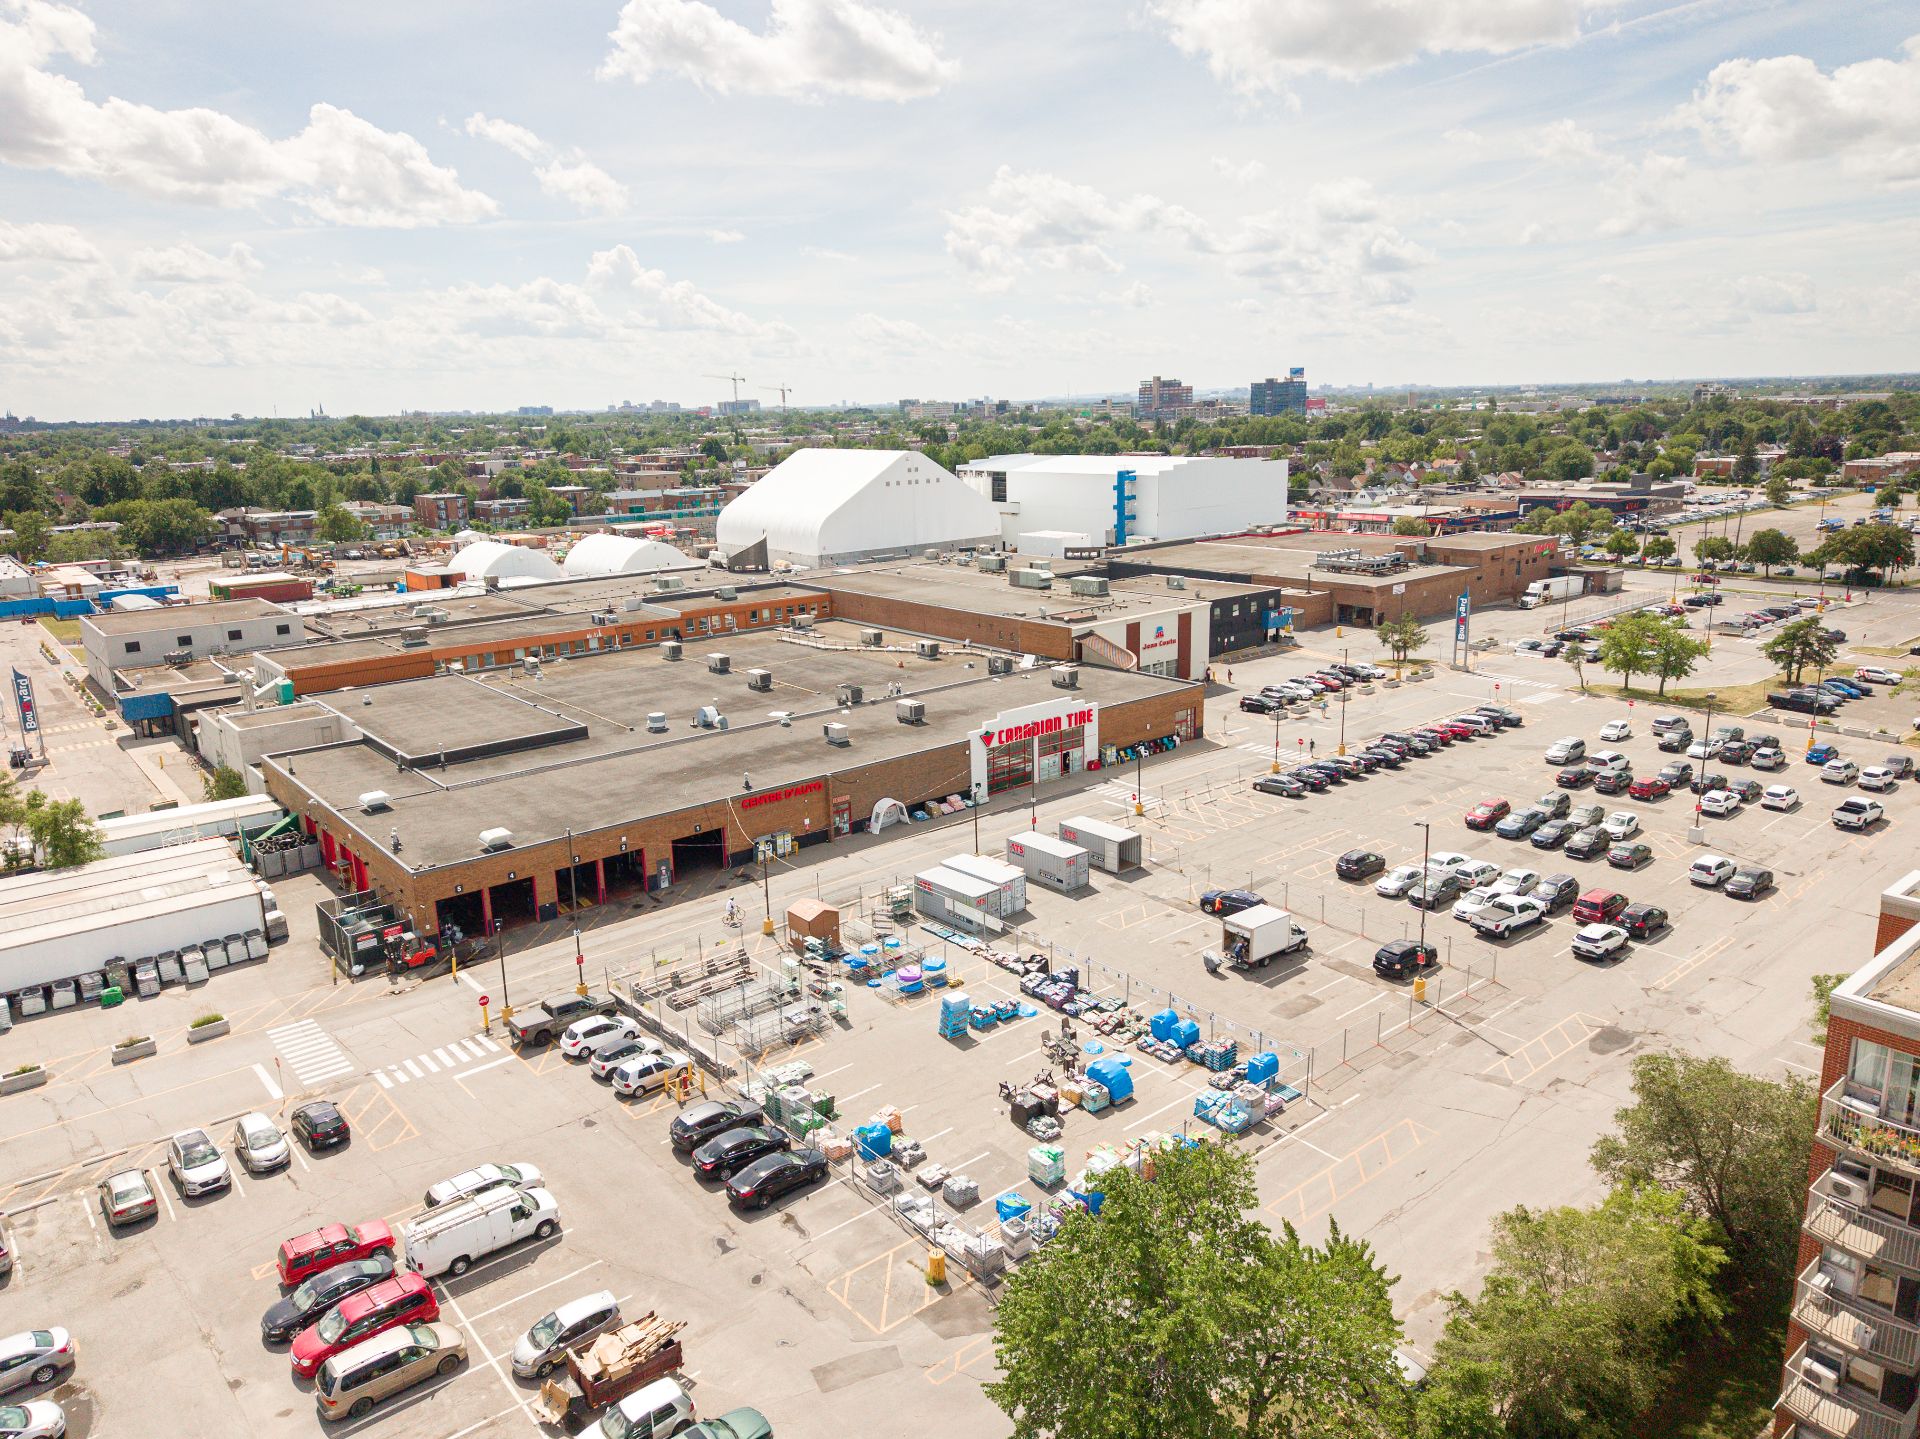
Location
Room Details
| Room | Dimensions | Level | Flooring |
|---|---|---|---|
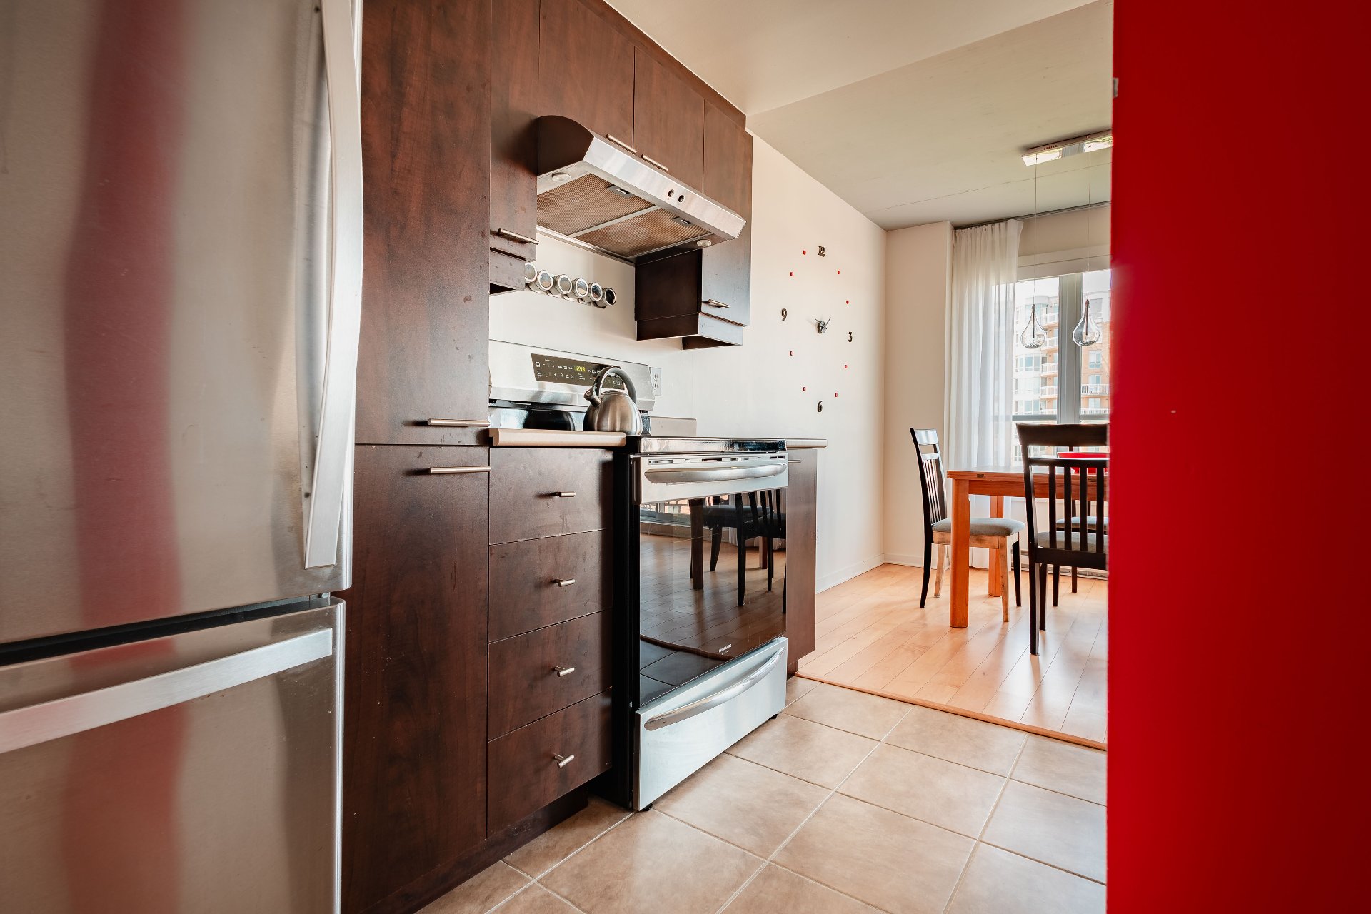
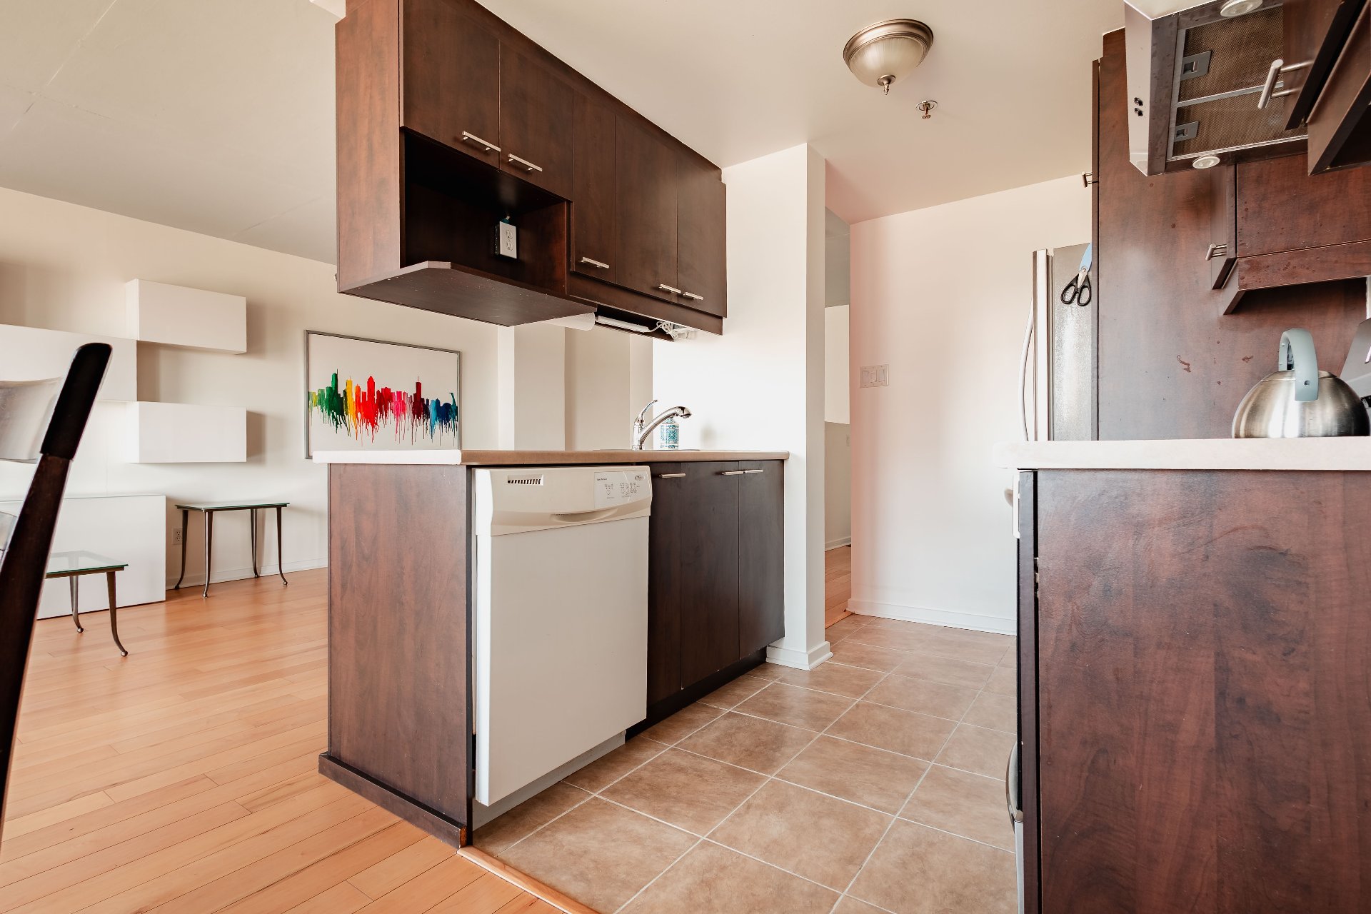
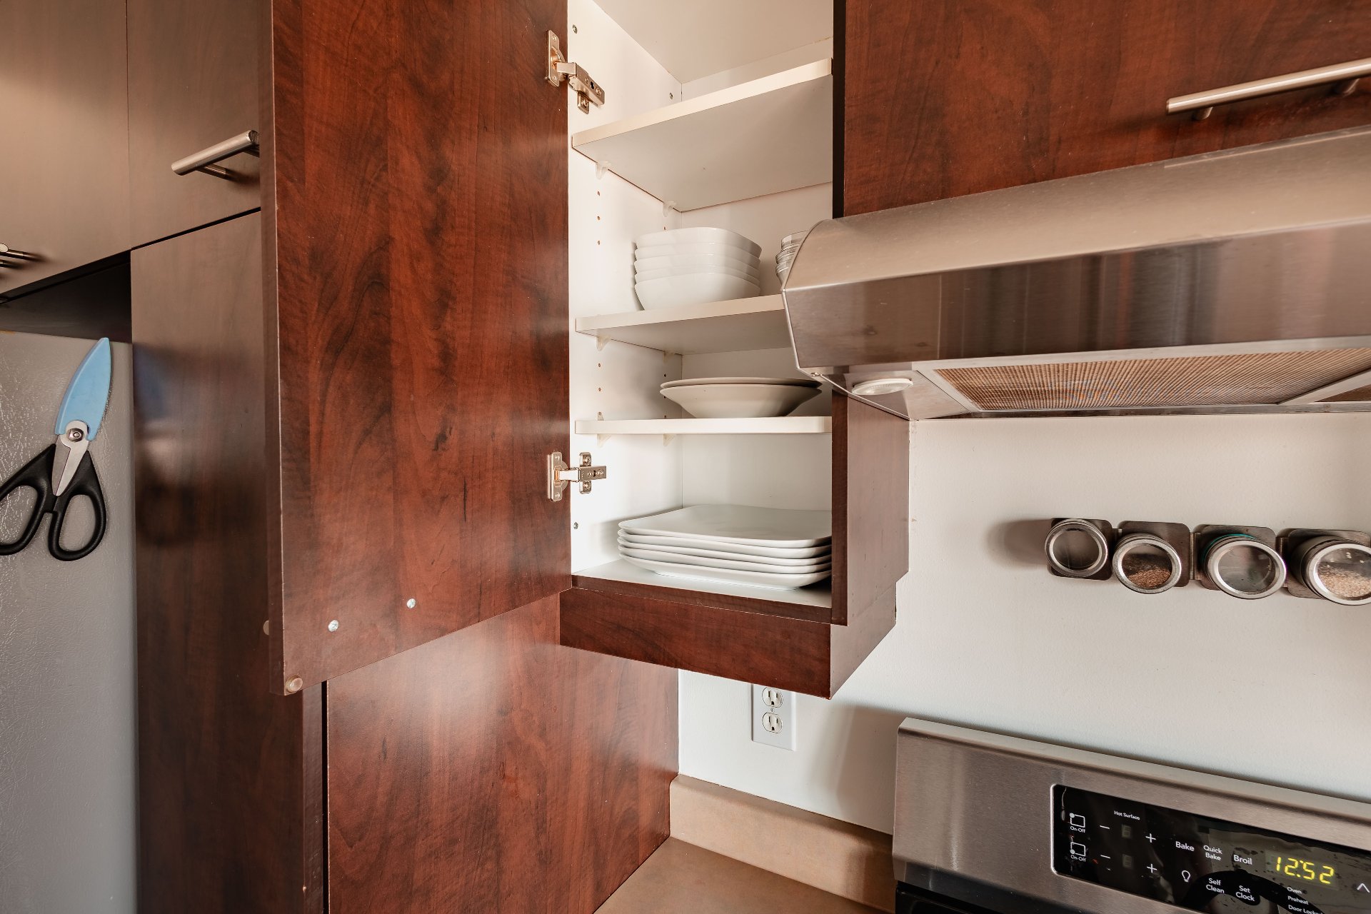
| Kitchen | 8 x 8.6 P | 4th Floor | Ceramic tiles |
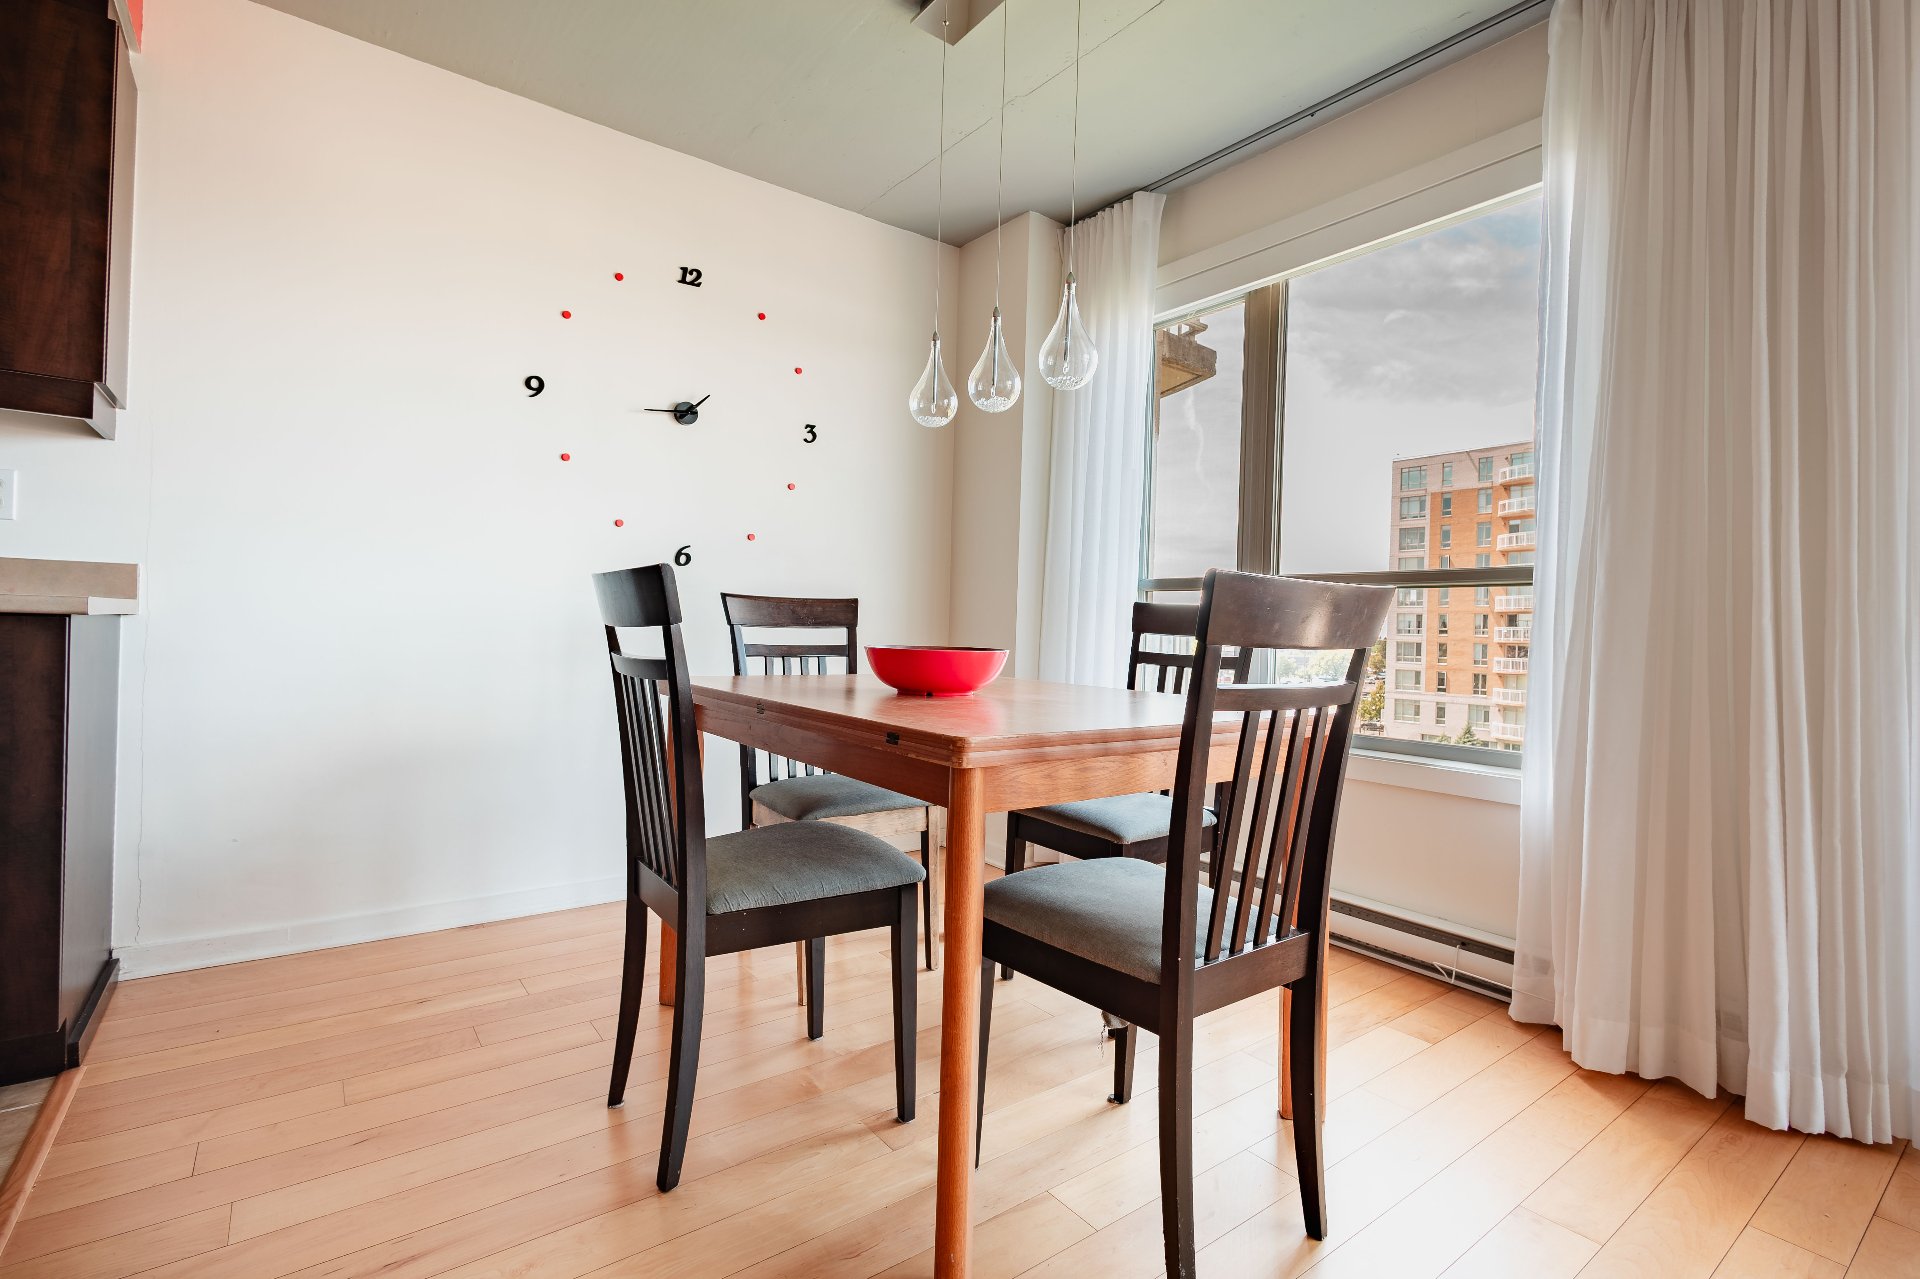
| Dining room | 9.2 x 9.1 P | 4th Floor | Wood |
| Living room | 18.7 x 10.3 P | 4th Floor | Wood |
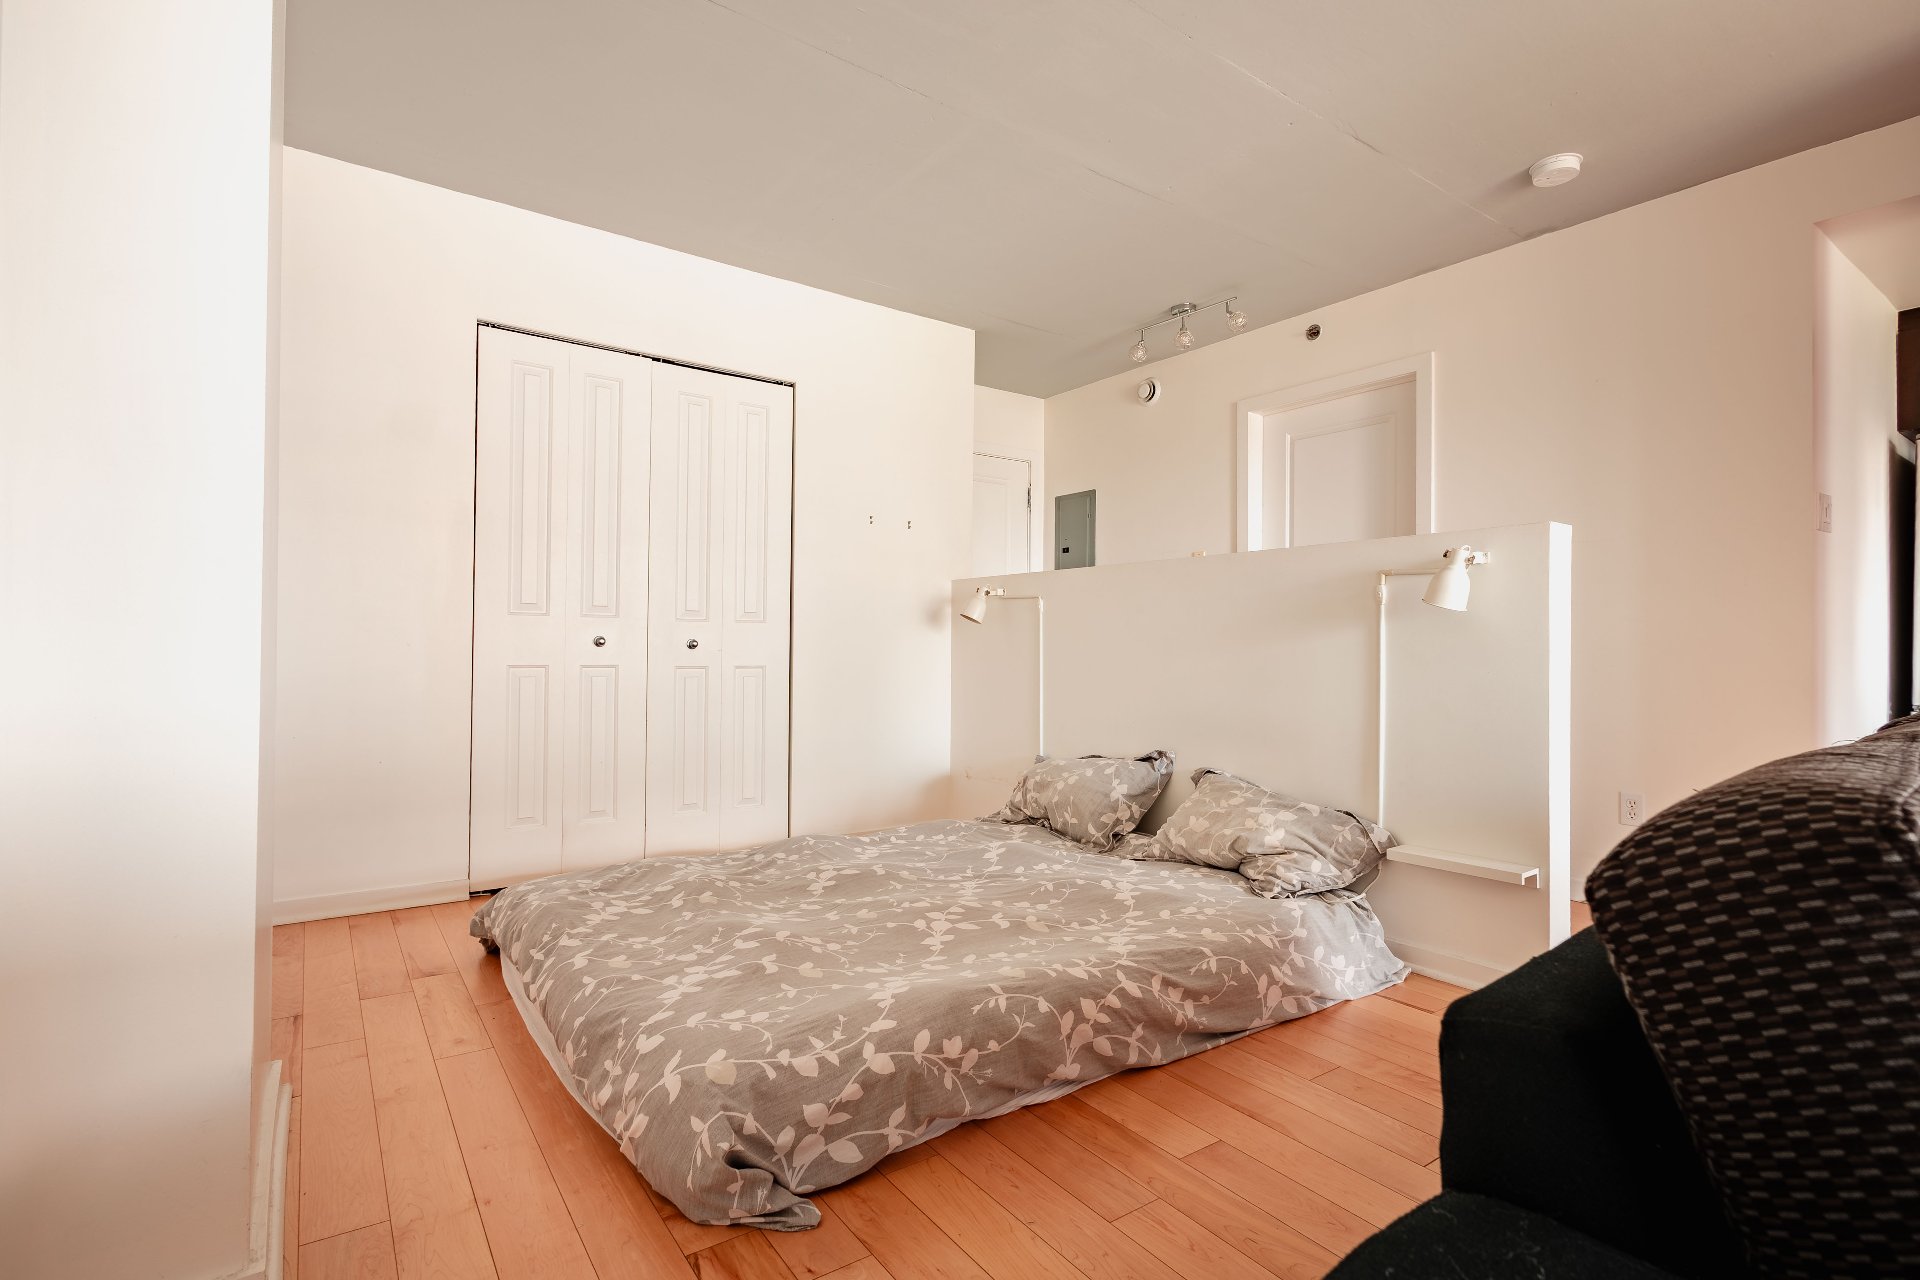
| Primary bedroom | 10.9 x 9.4 P | 4th Floor | Ceramic tiles |
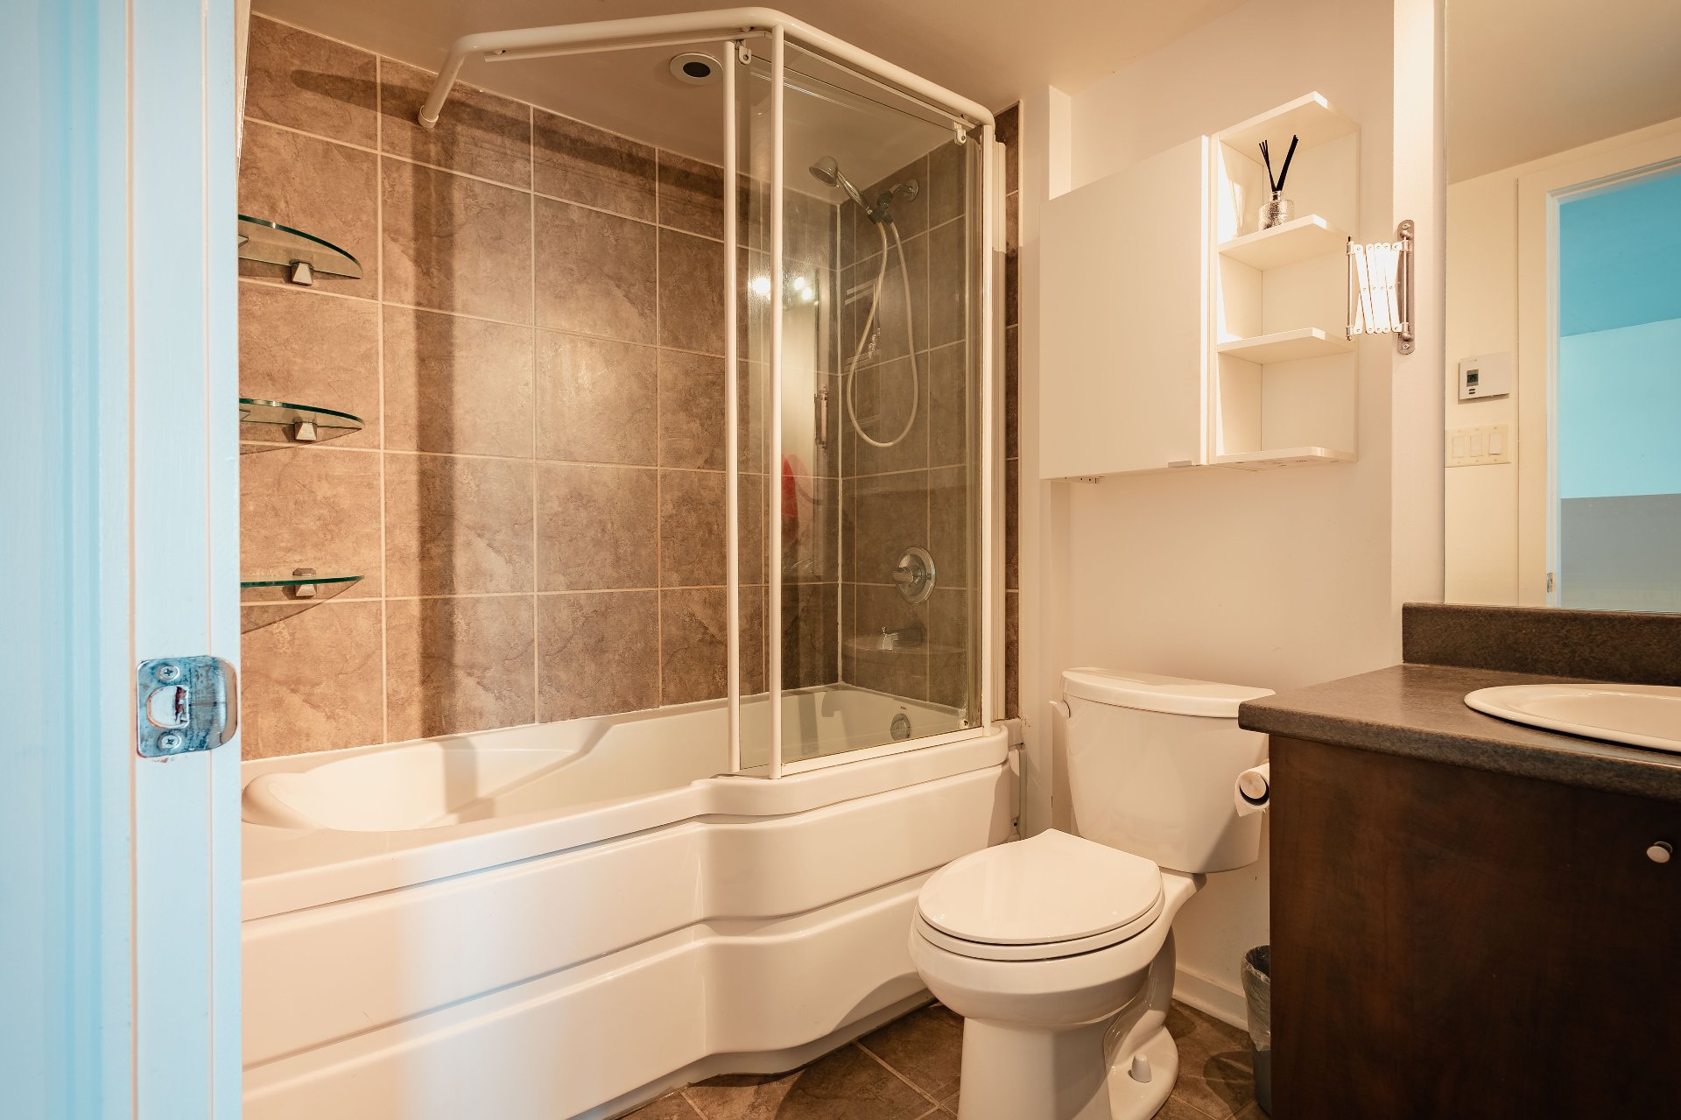
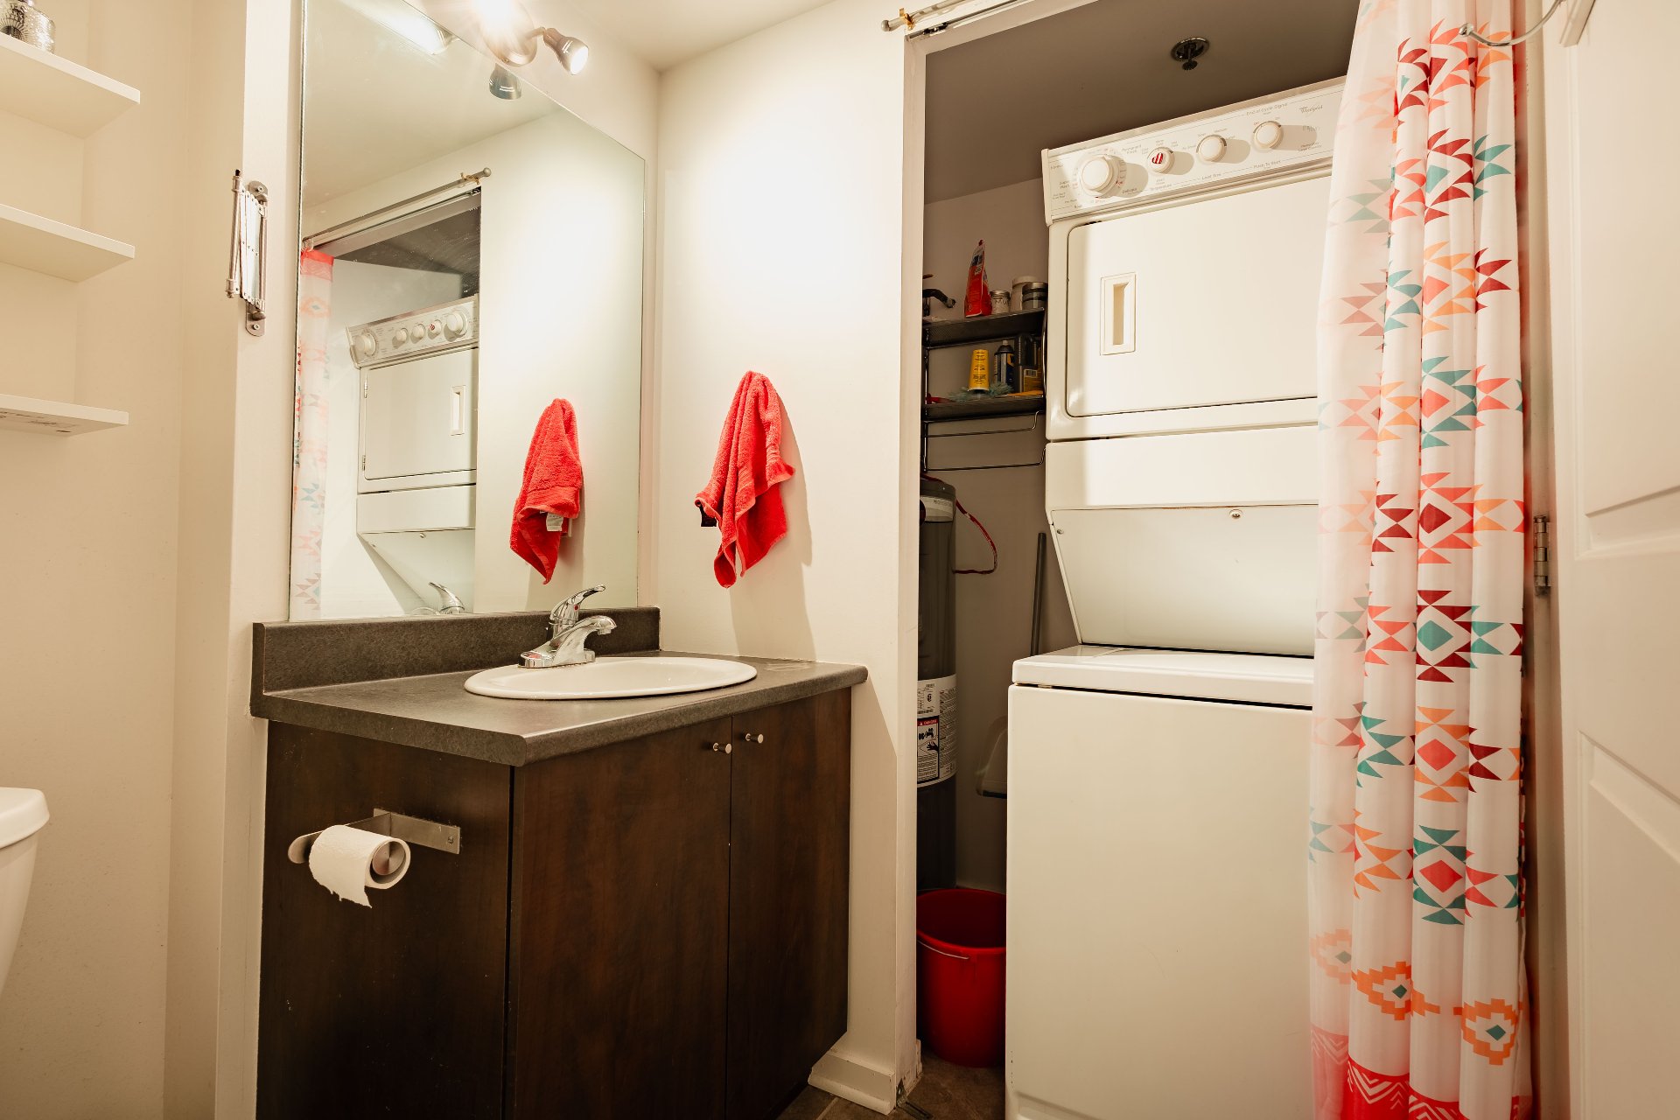
| Bathroom | 6 x 10.1 P | 4th Floor | Ceramic tiles |
Characteristics
| Bathroom / Washroom | Adjoining to primary bedroom |
|---|---|
| Proximity | Bicycle path, Cegep, Daycare centre, Elementary school, High school, Highway, Hospital, Park - green area, Public transport, University |
| Distinctive features | Cul-de-sac |
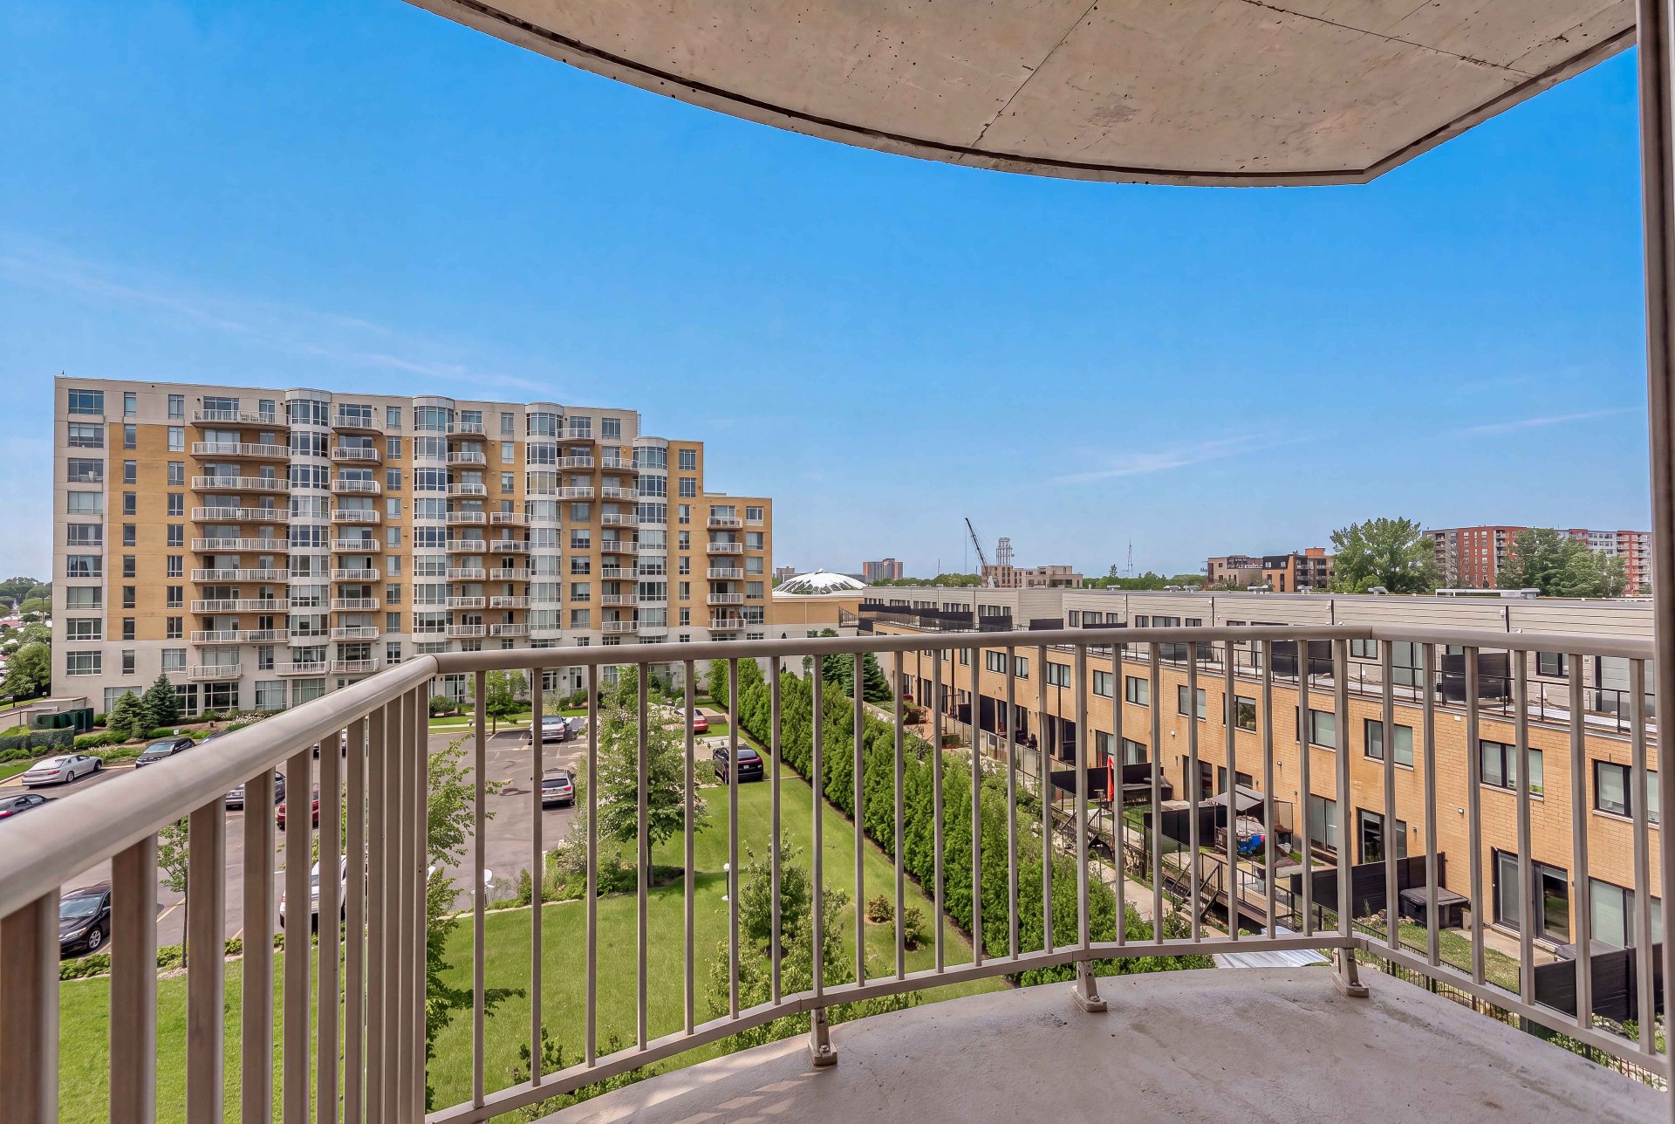
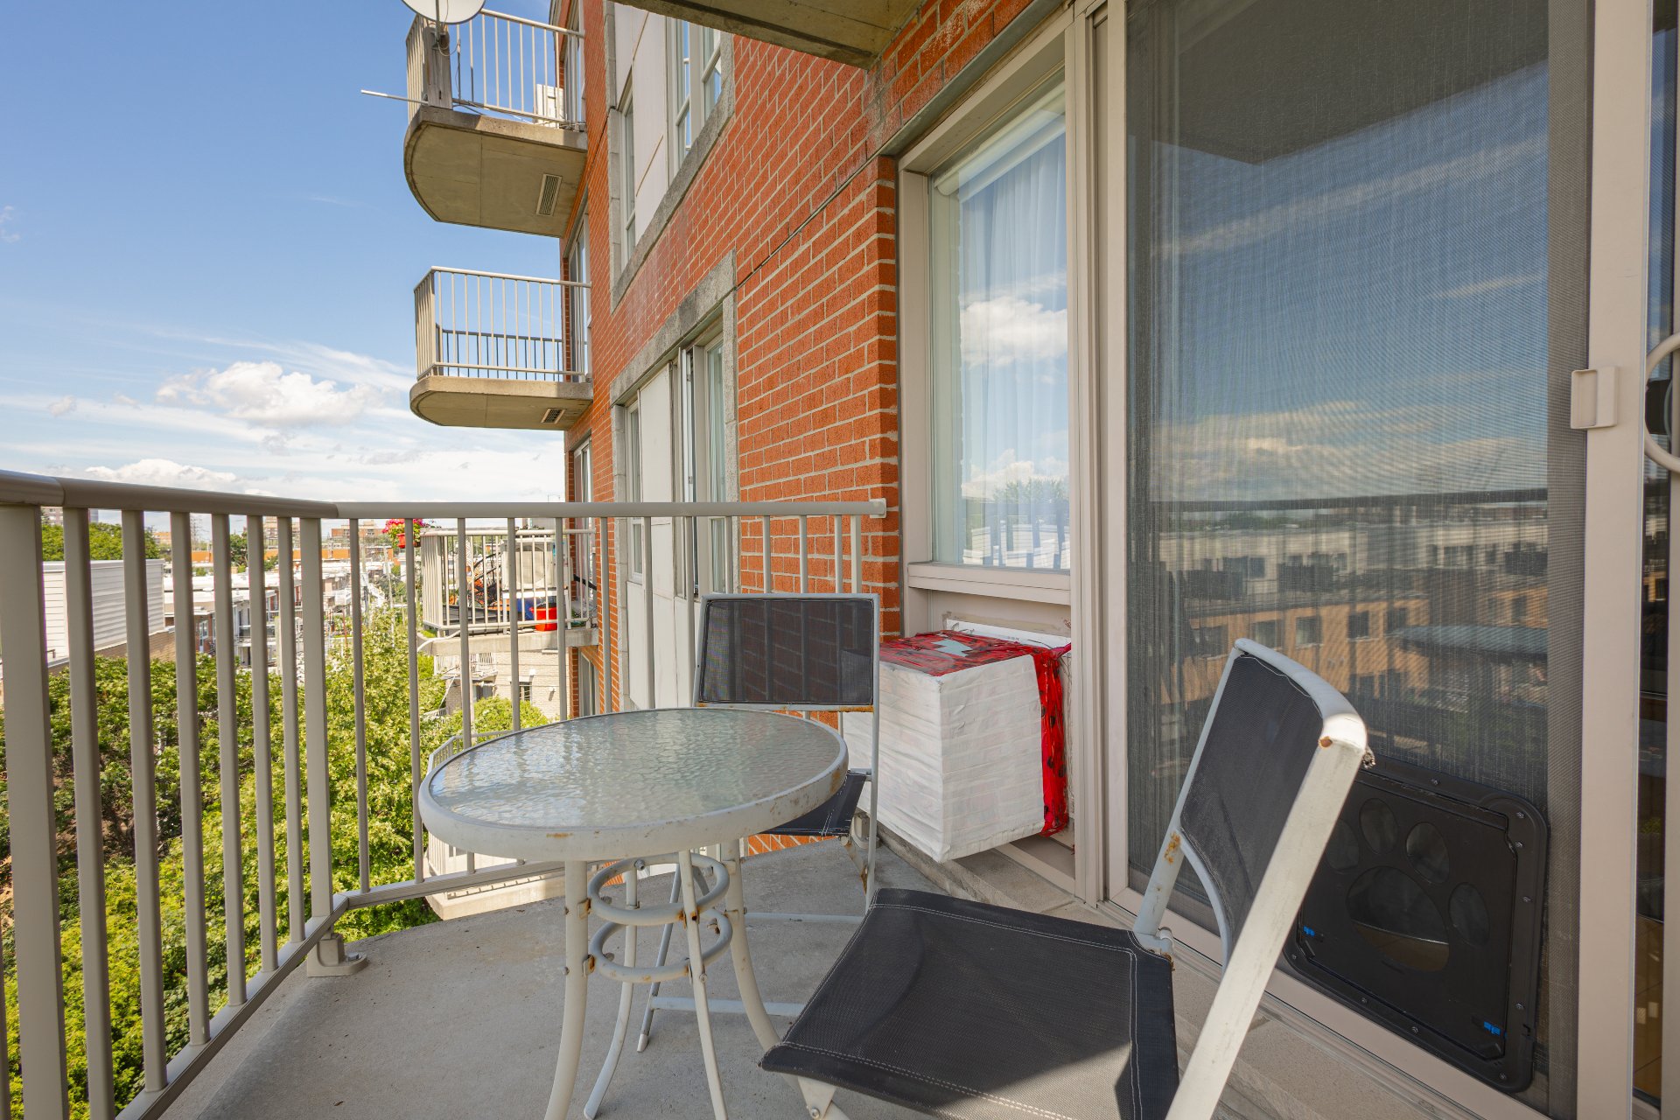
| Equipment available | Electric garage door, Other, Private balcony |
| Heating energy | Electricity |
| Easy access | Elevator |
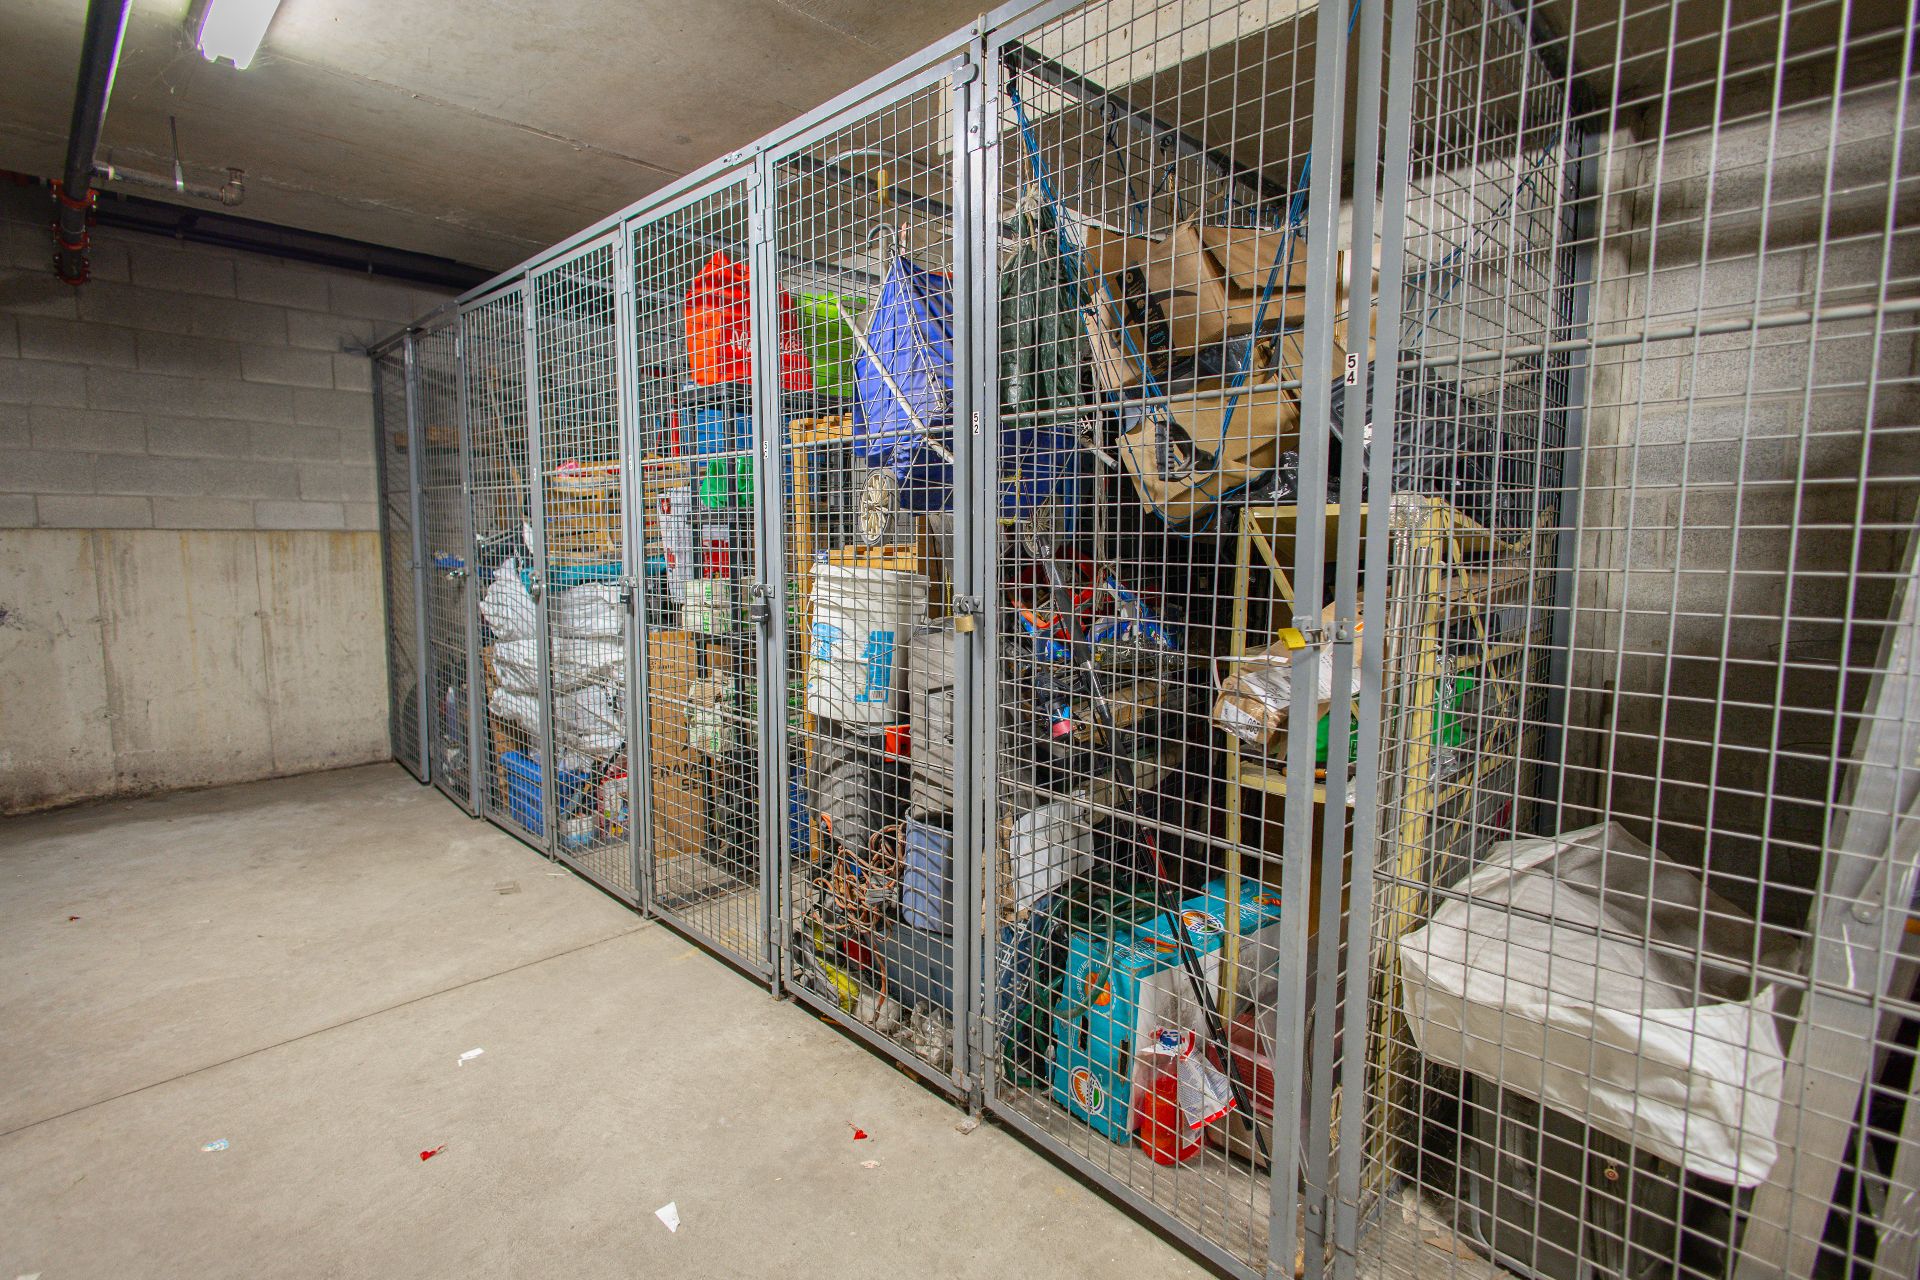
| Available services | Fire detector, Indoor storage space |
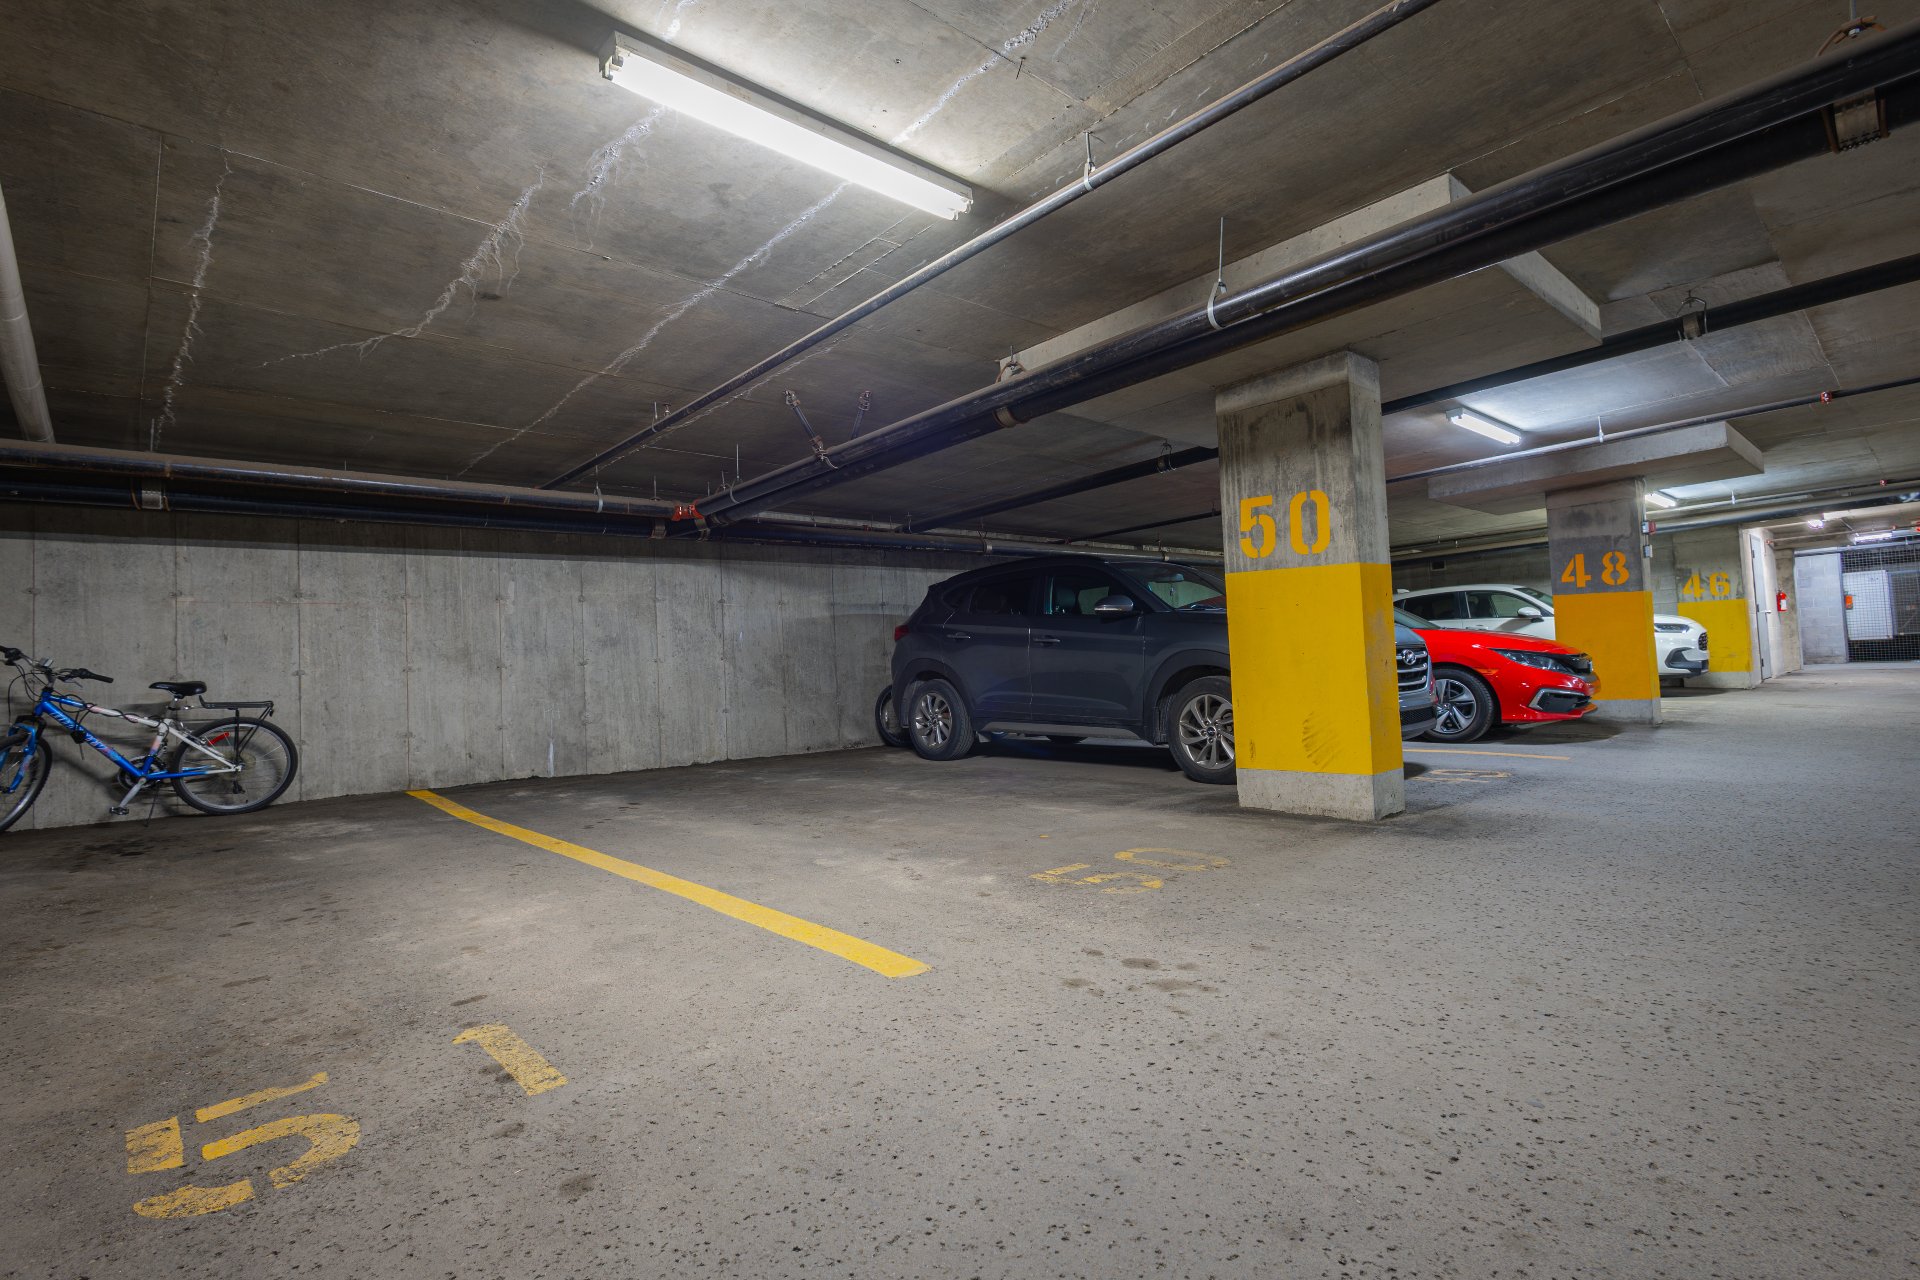
| Parking | Garage |
| Garage | Heated |
| Sewage system | Municipal sewer |
| Water supply | Municipality |
| Restrictions/Permissions | Pets allowed with conditions |
| Zoning | Residential |
This property is presented in collaboration with VIA CAPITALE EXPERTISE CHARLES ET MARTINE